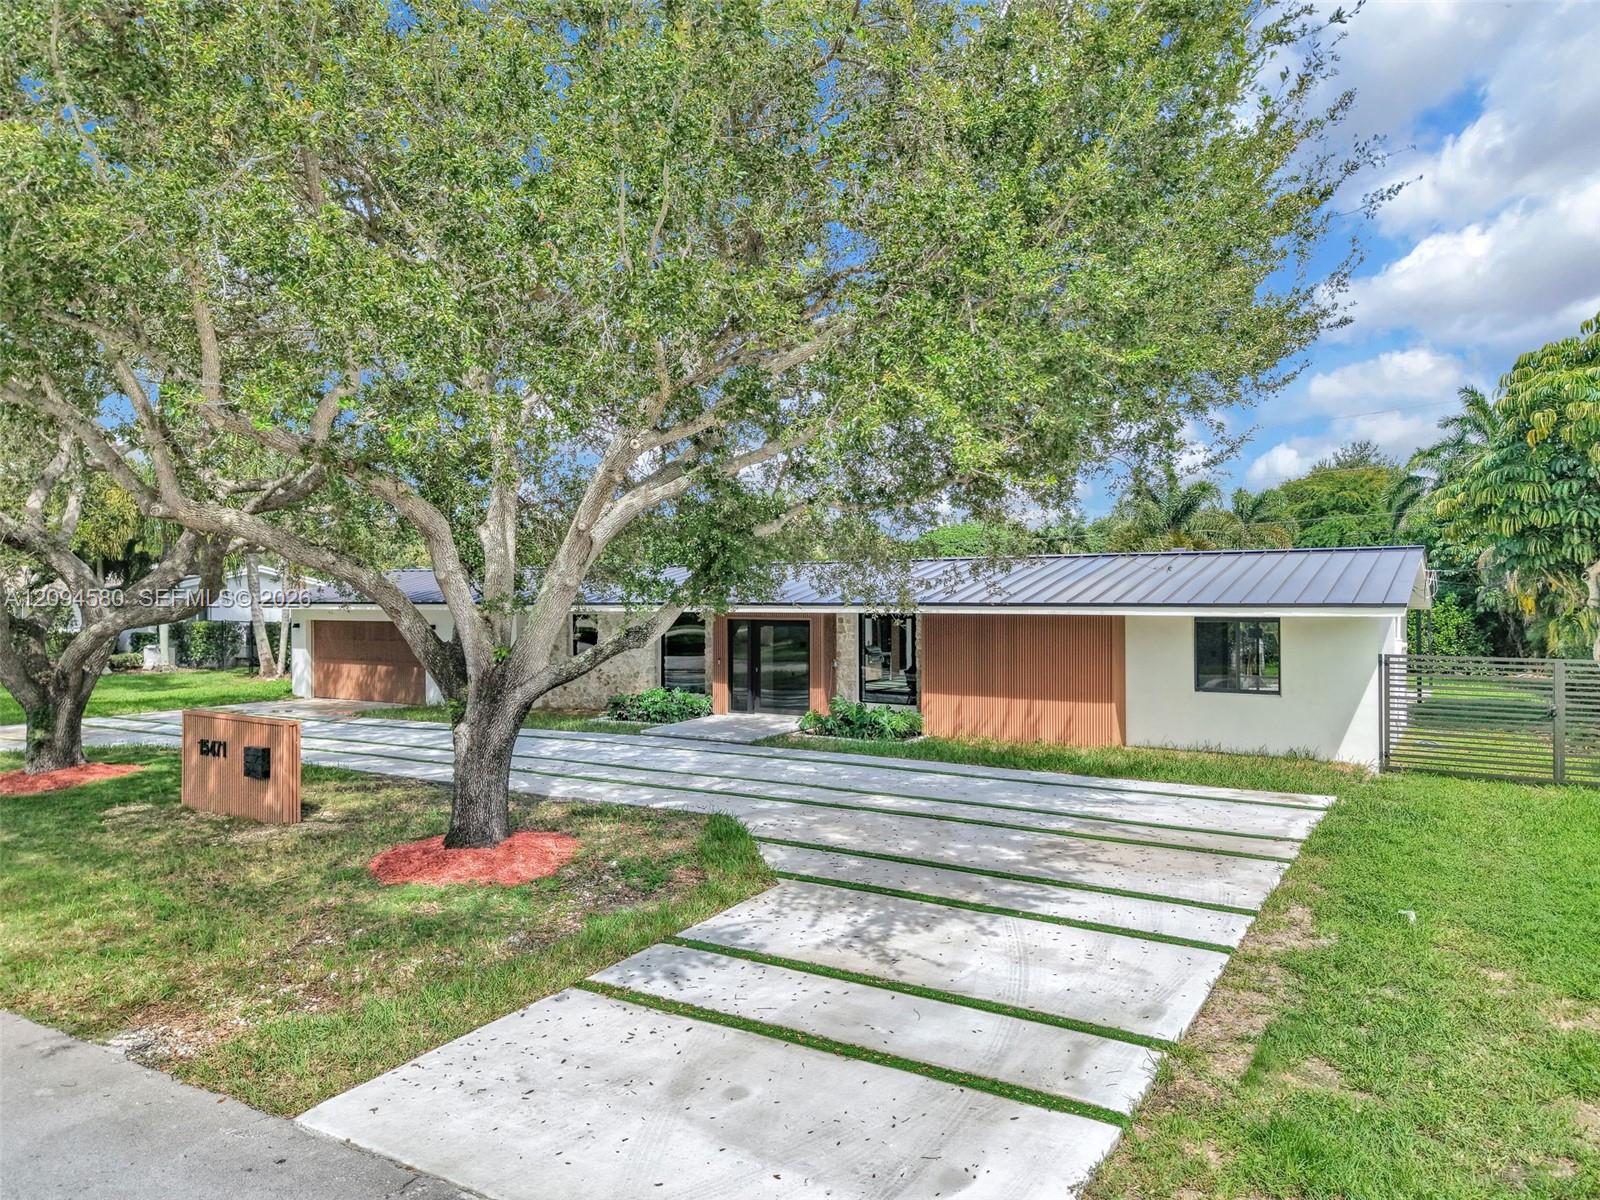
Modern single-story home with a metal roof, wood-toned facade, broad driveway, and large shade tree.
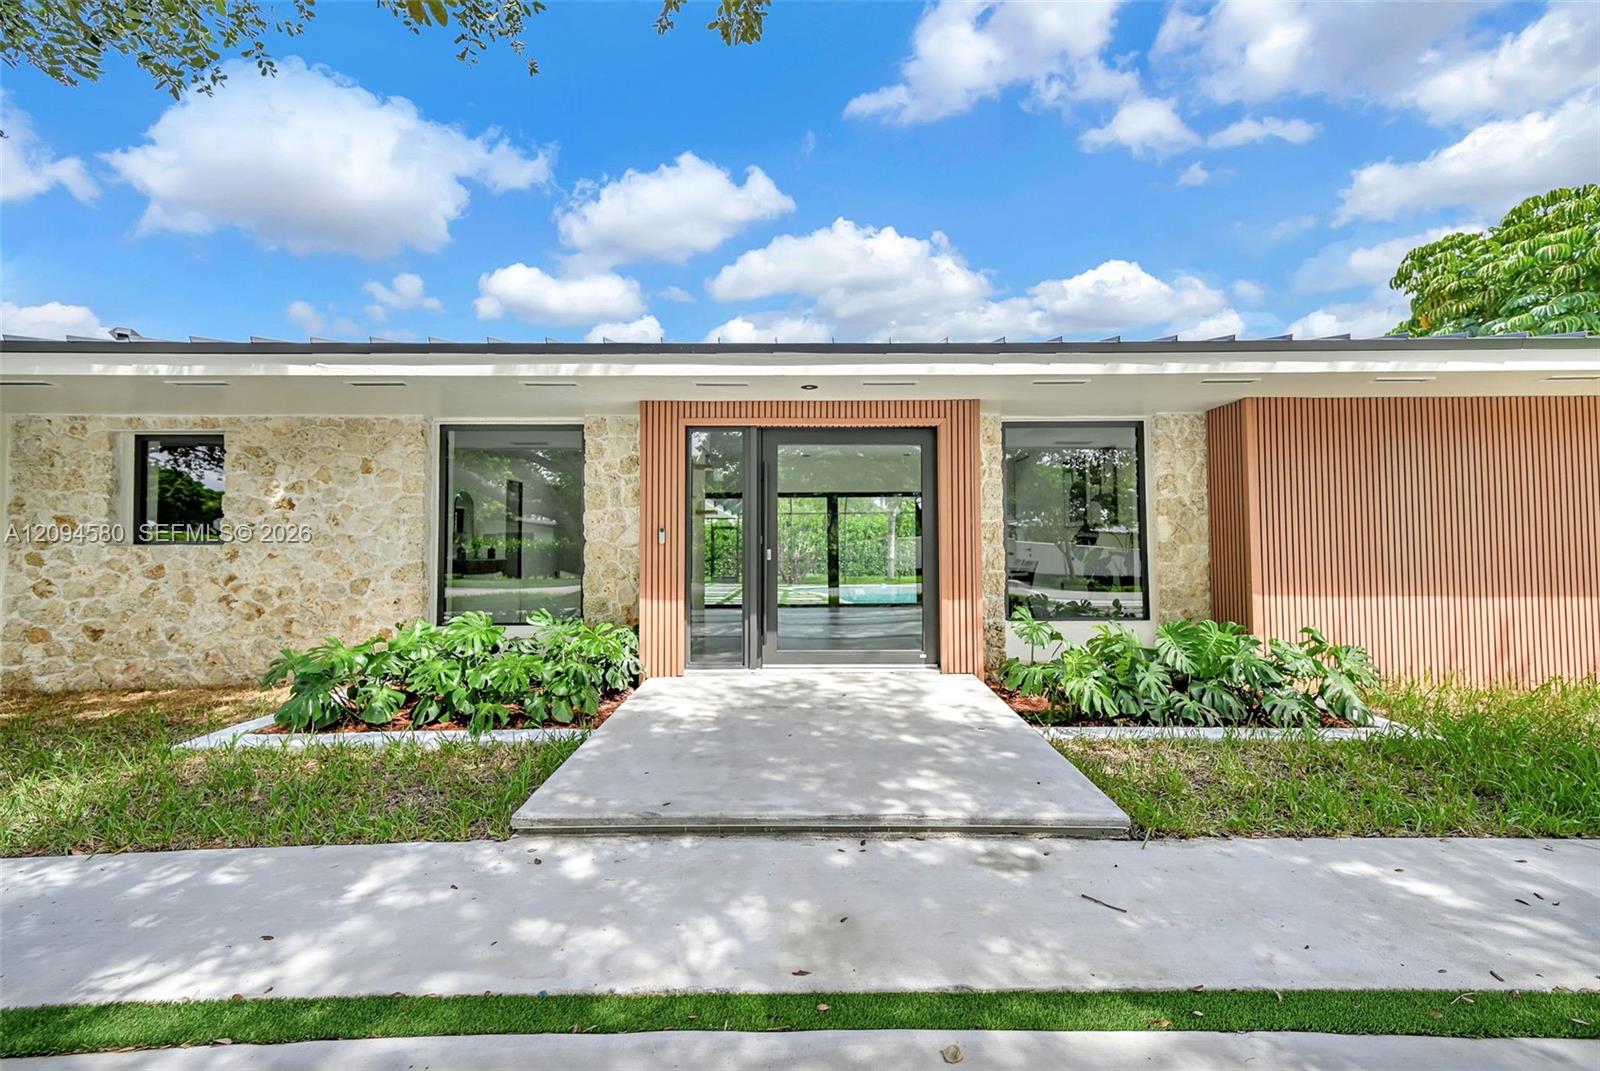
Modern home exterior with a stone facade, wood accents, glass entry, and tropical landscaping.
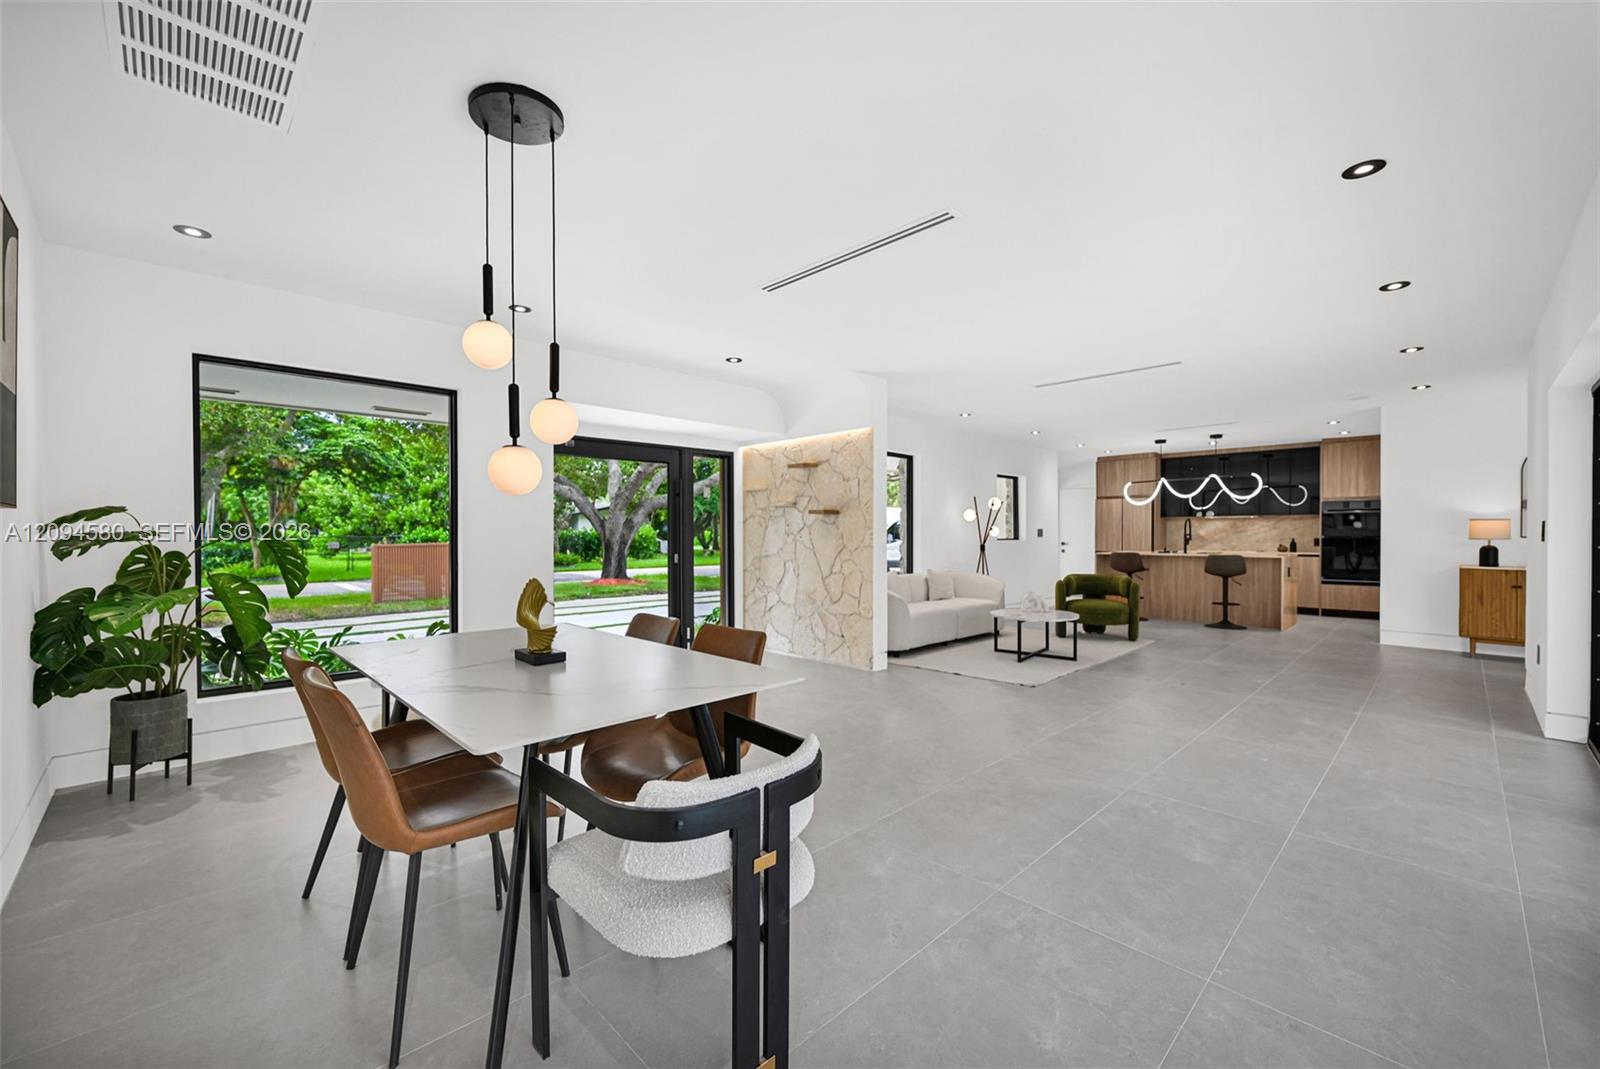
Open-plan dining area with globe pendants, a stone accent wall, and a wood-and-black kitchen.
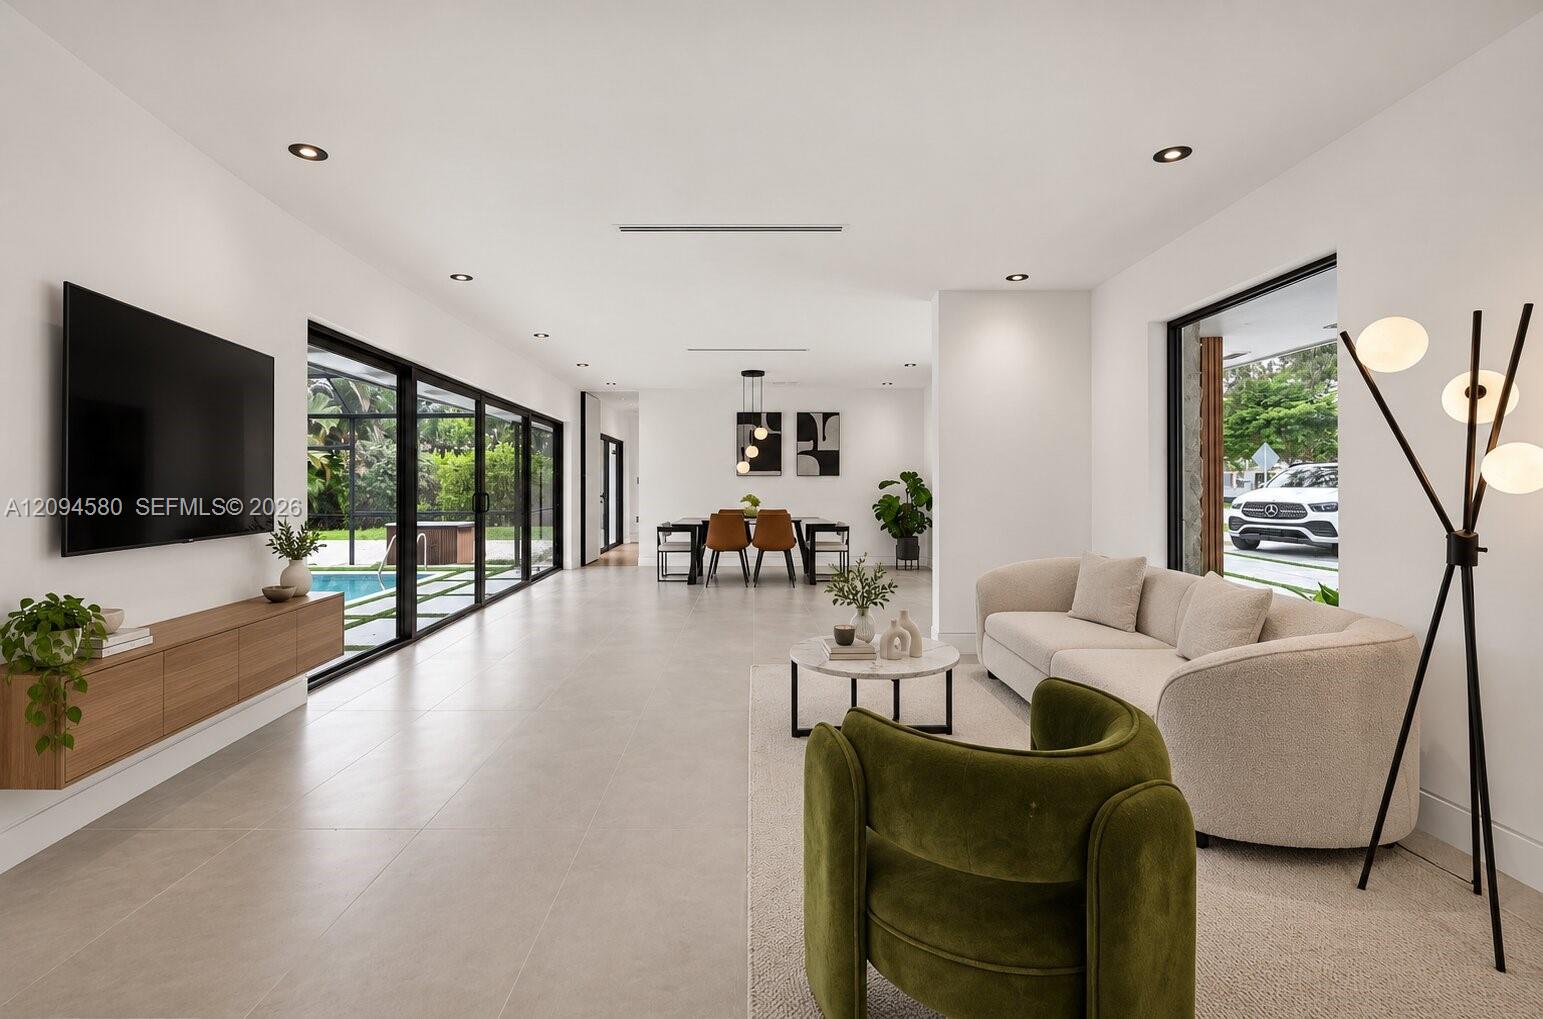
Open-plan living and dining room with a cream sofa, green chair, and sliding doors overlooking the pool.
Modern kitchen with wood cabinetry, marble counters, and a large island with an integrated sink.
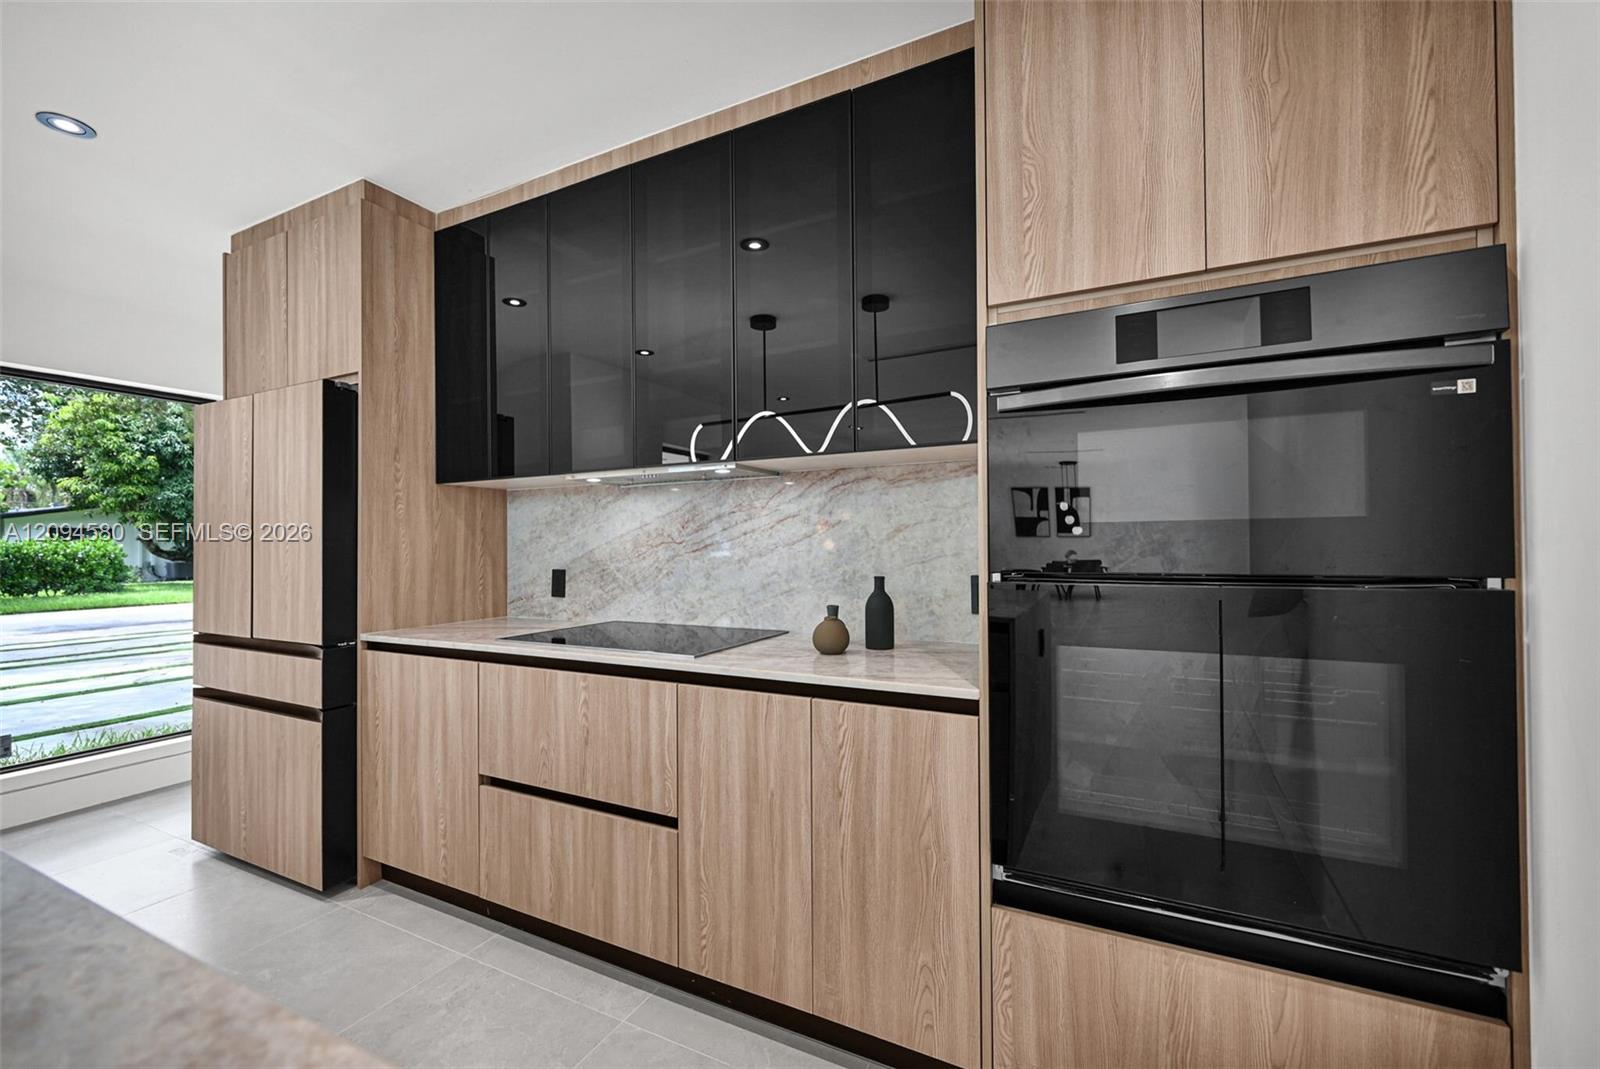
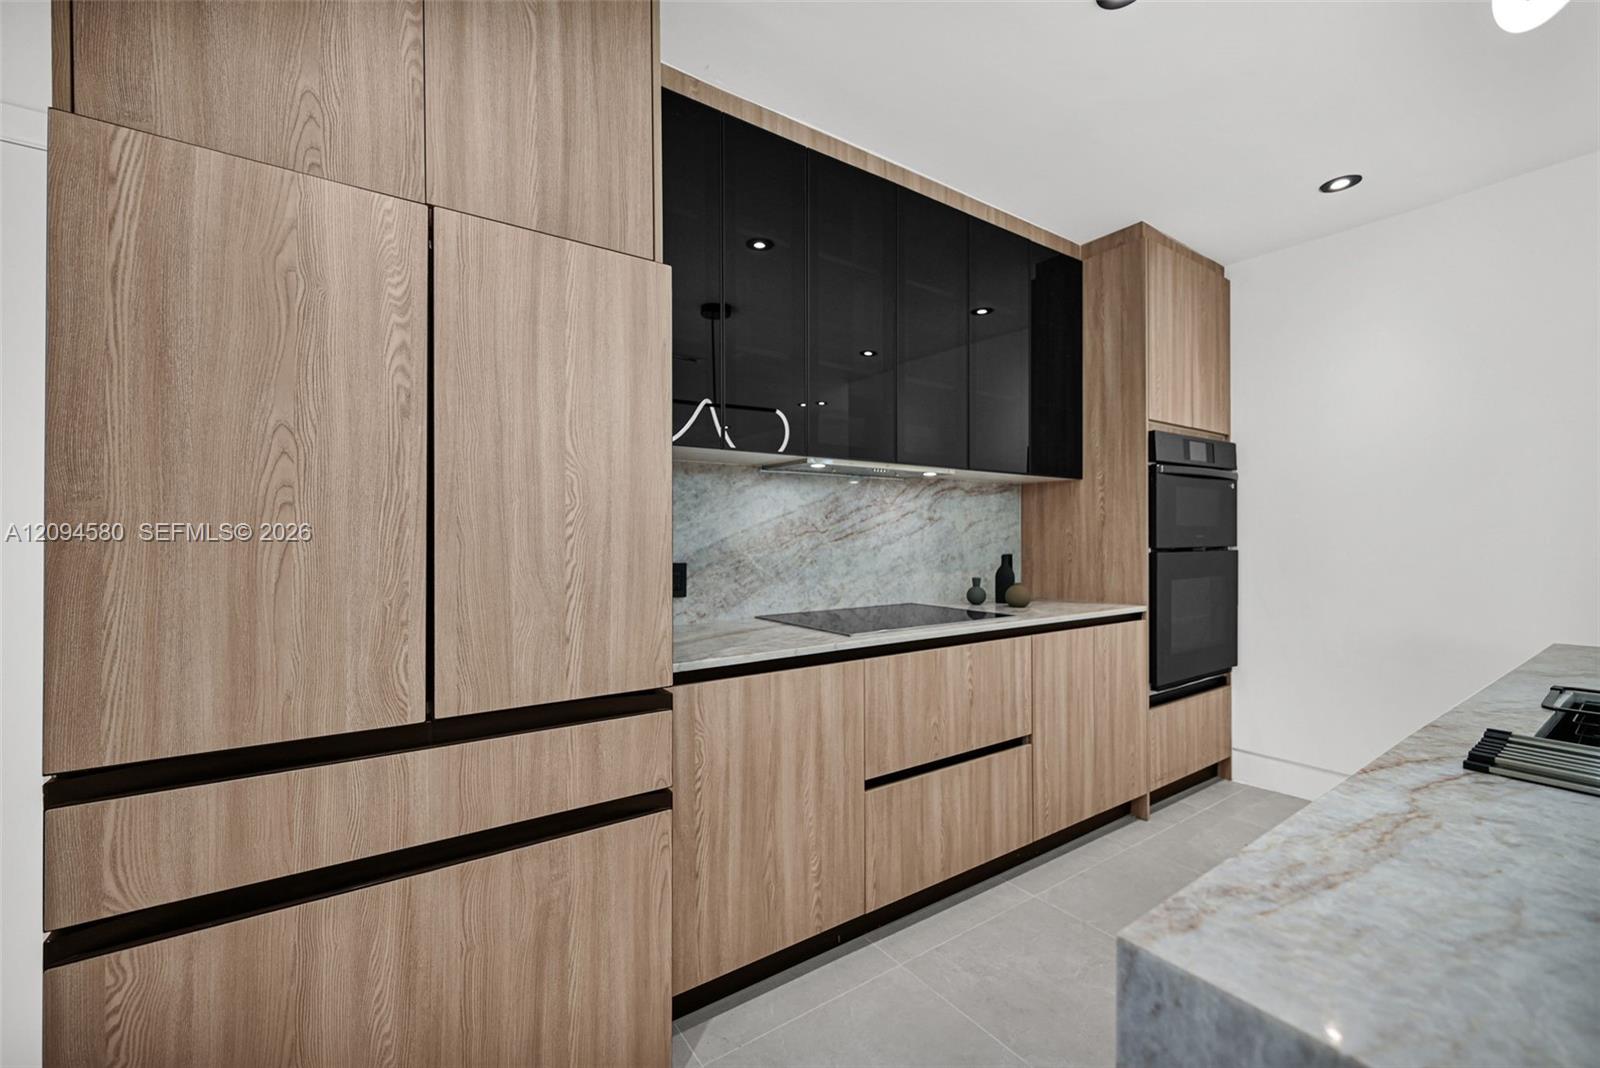
Modern kitchen with light wood cabinetry, glossy black cabinets, veined stone backsplash, and built-in appliances.
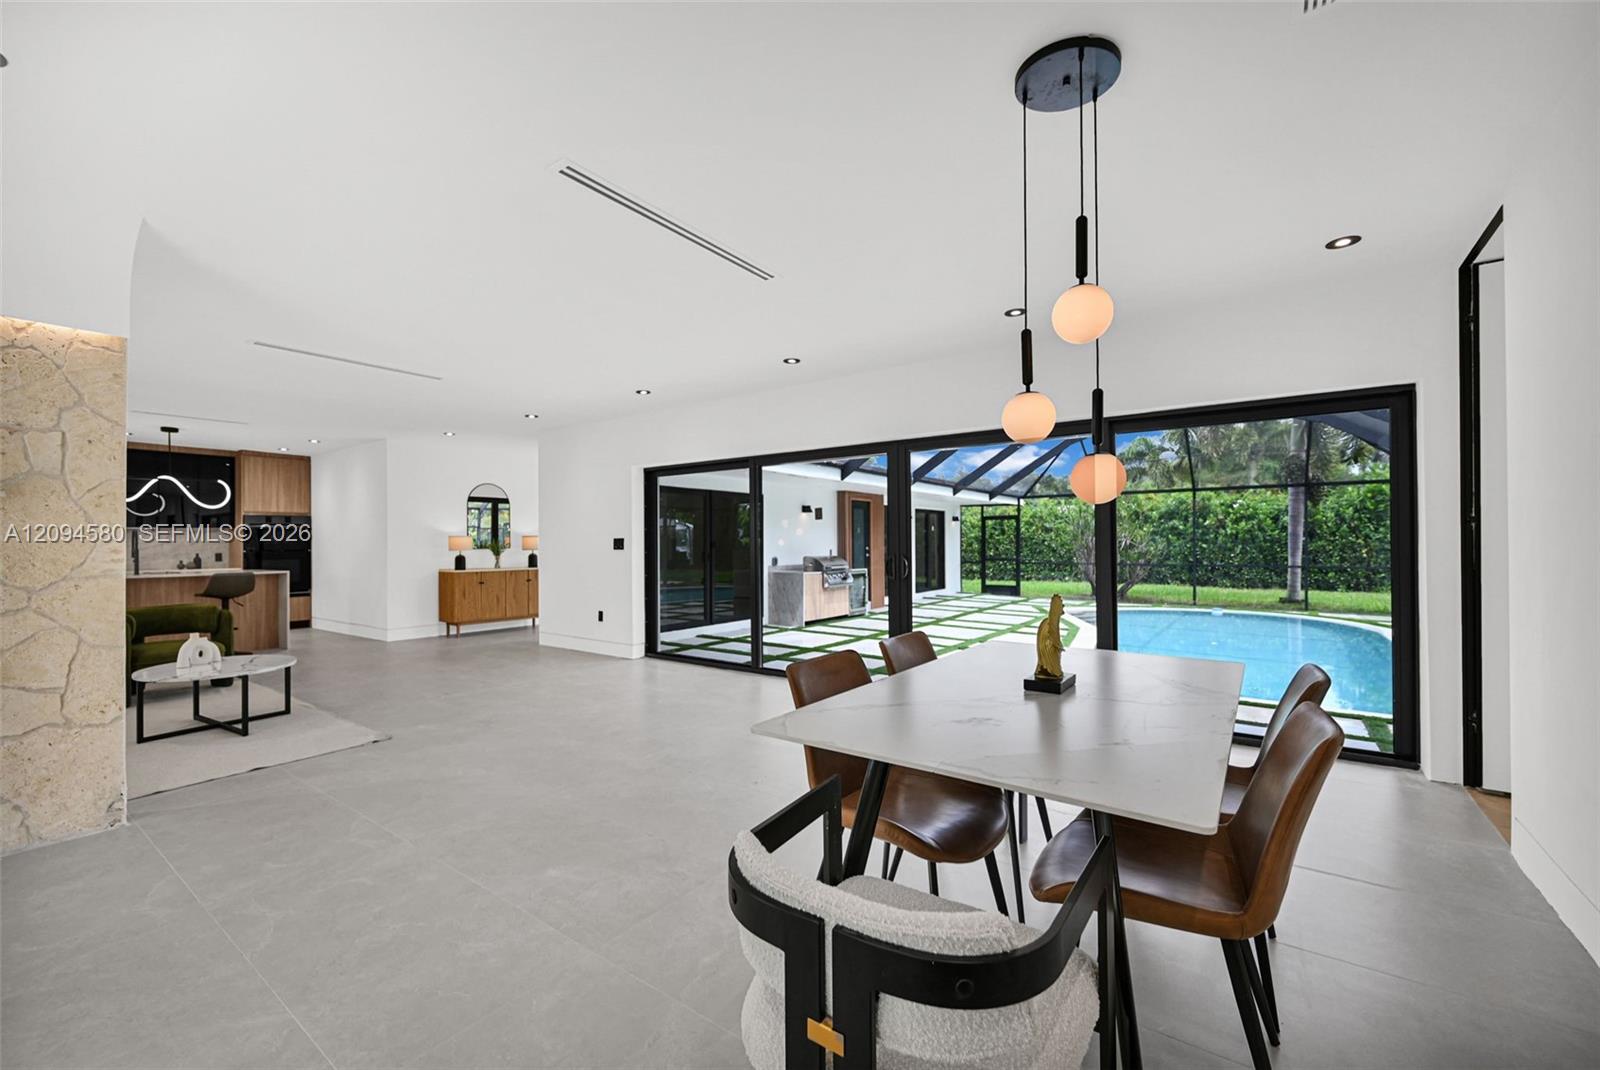
Open-plan dining area with globe pendants and sliding doors overlooking a backyard pool.
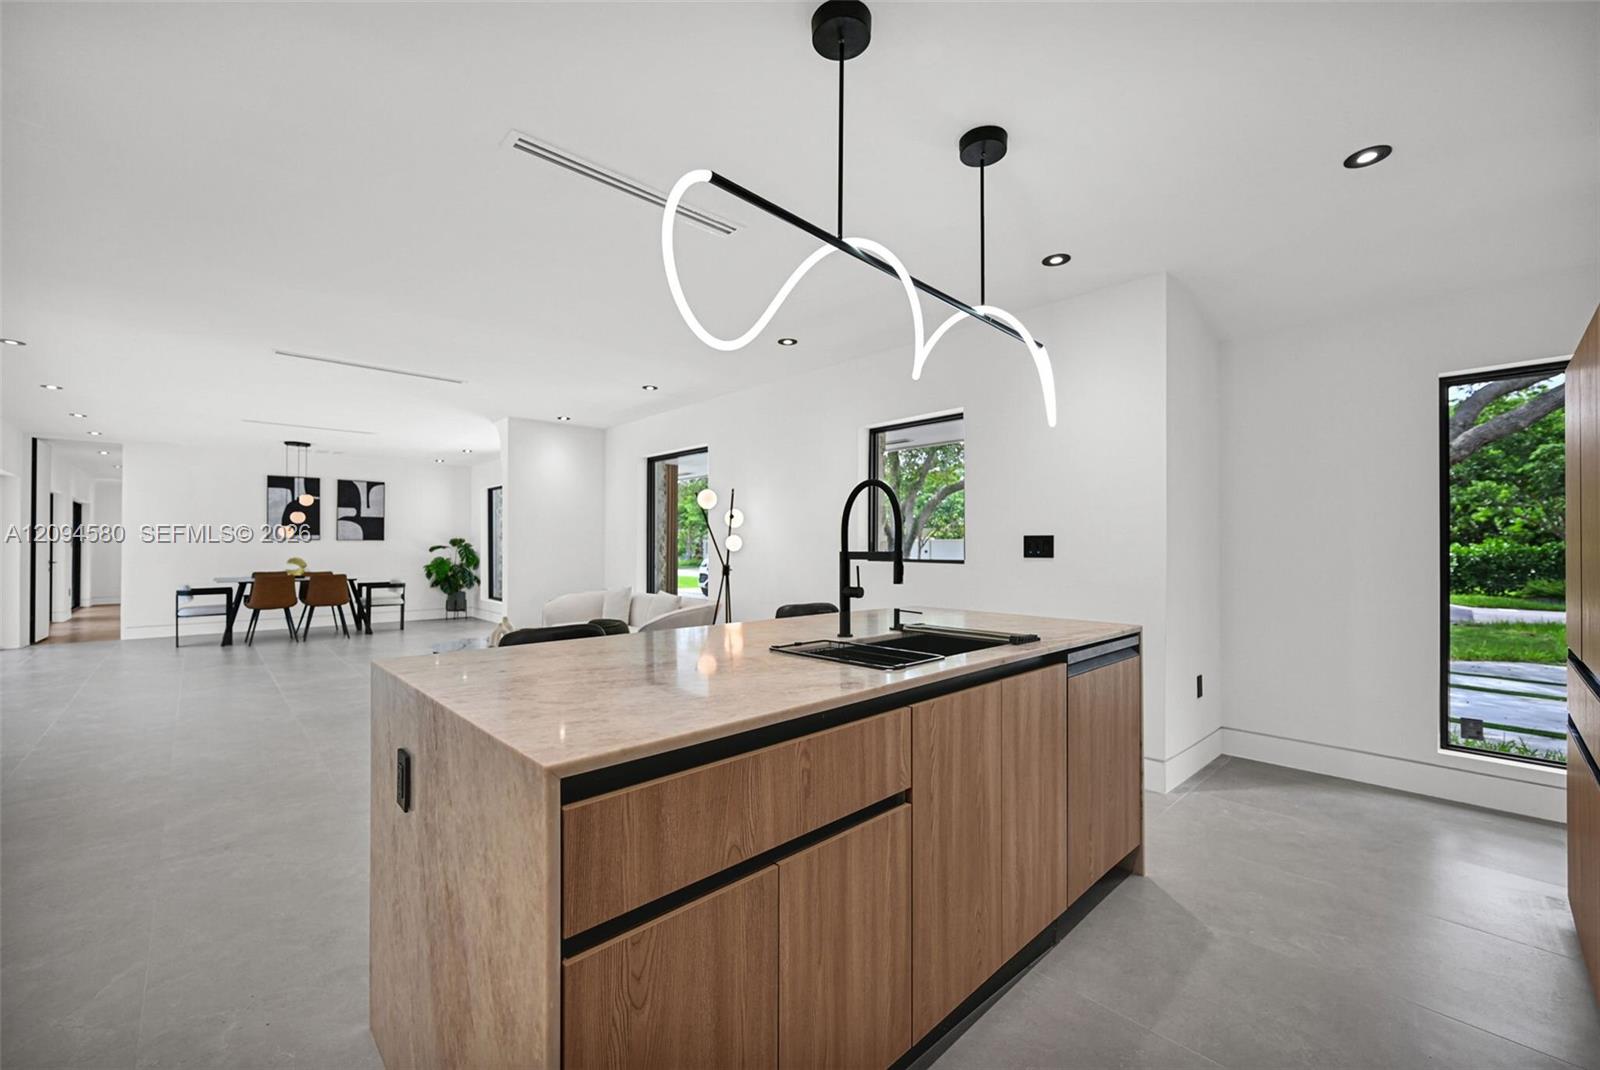
Open-plan kitchen with a large wood-paneled island and black sculptural pendant light.
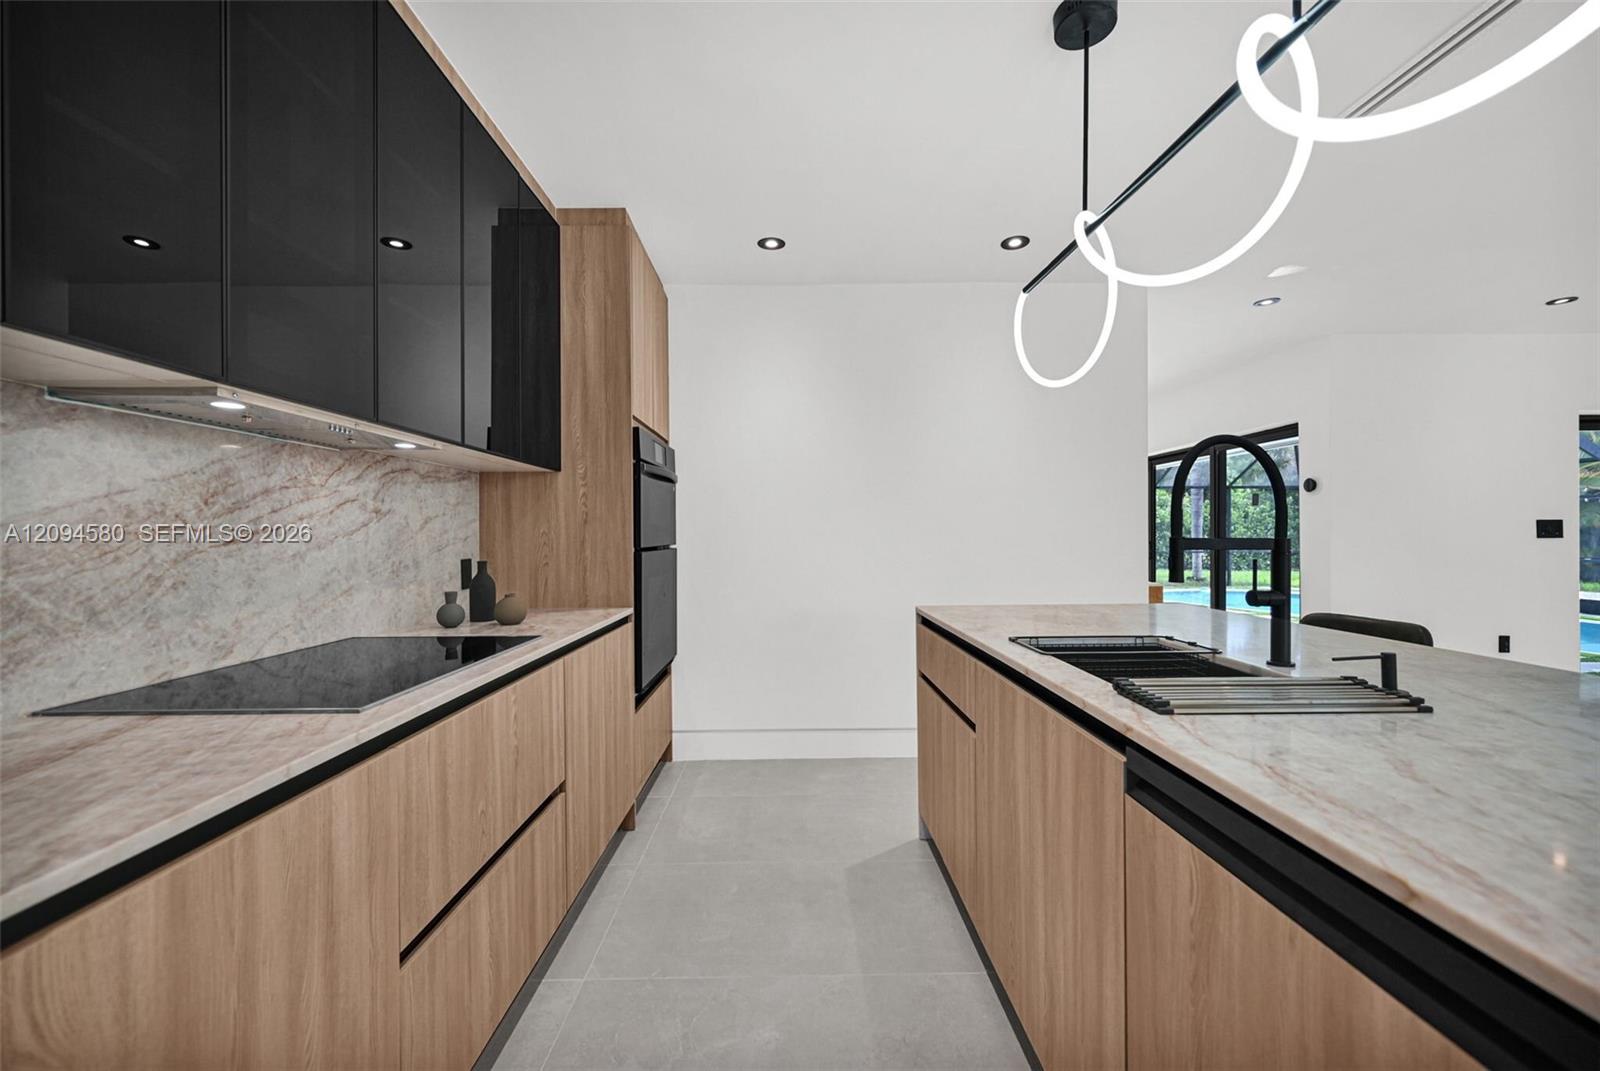
Modern kitchen with light wood cabinets, black upper cabinetry, veined stone counters, and built-in double ovens.
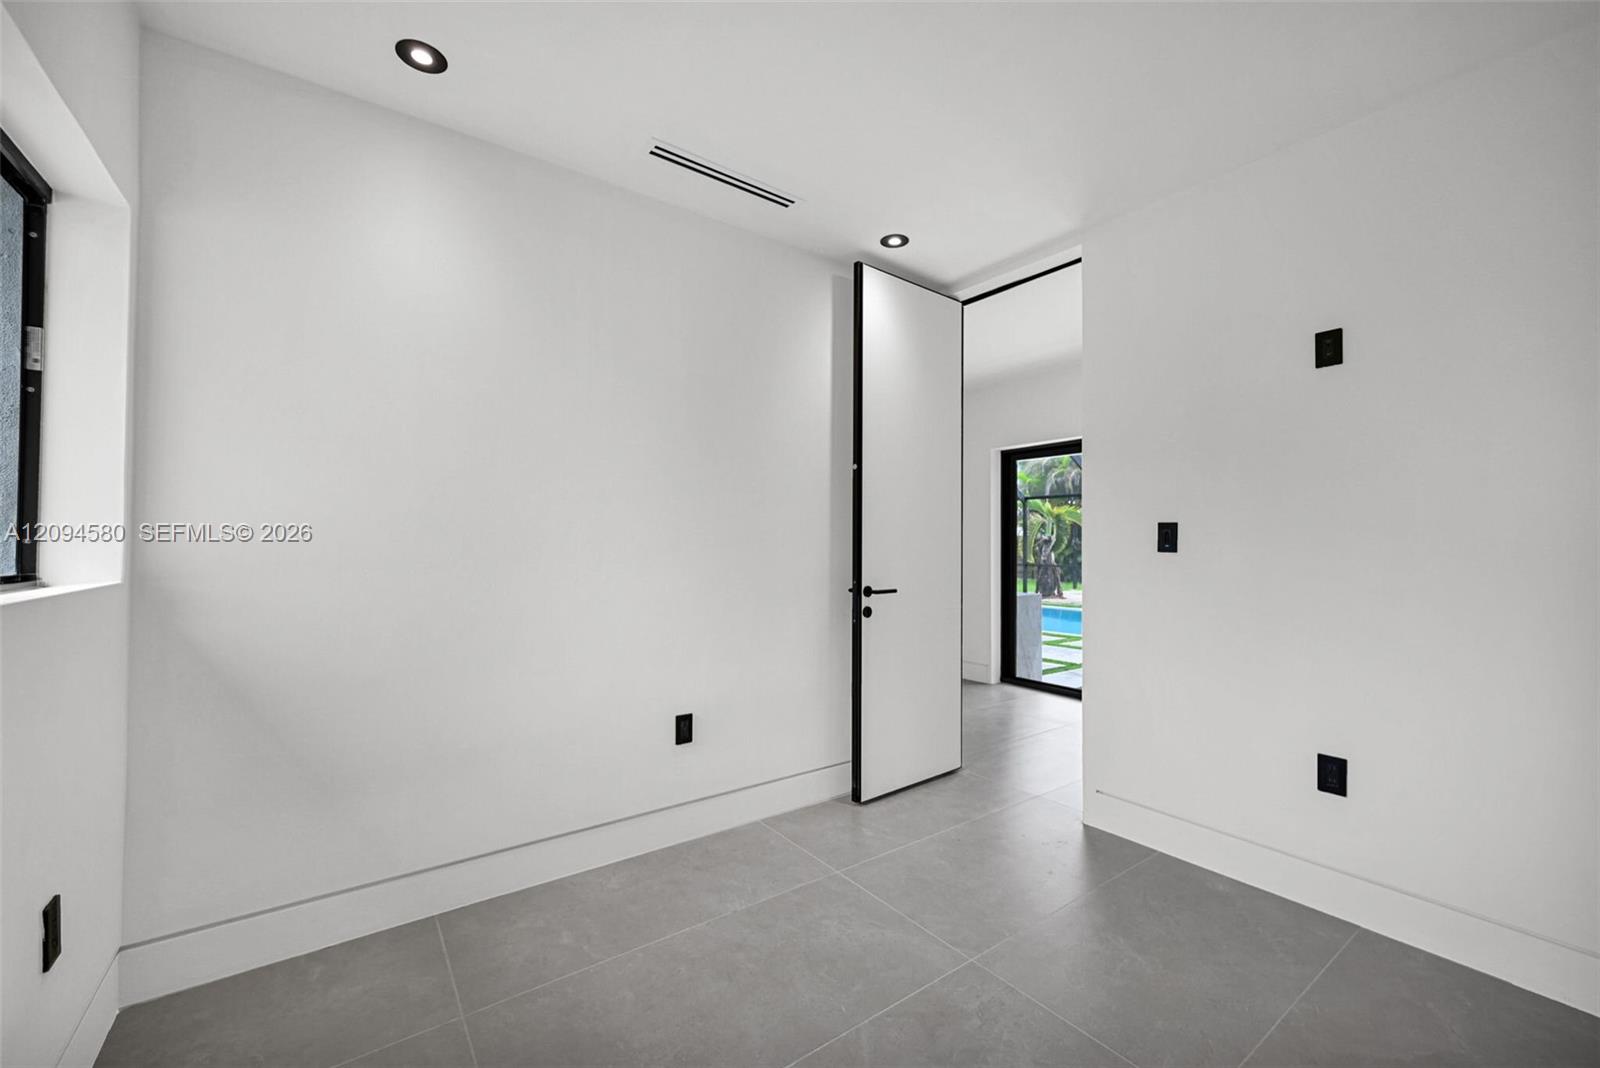
Unfurnished modern room with gray tile floors and an open door toward the pool.
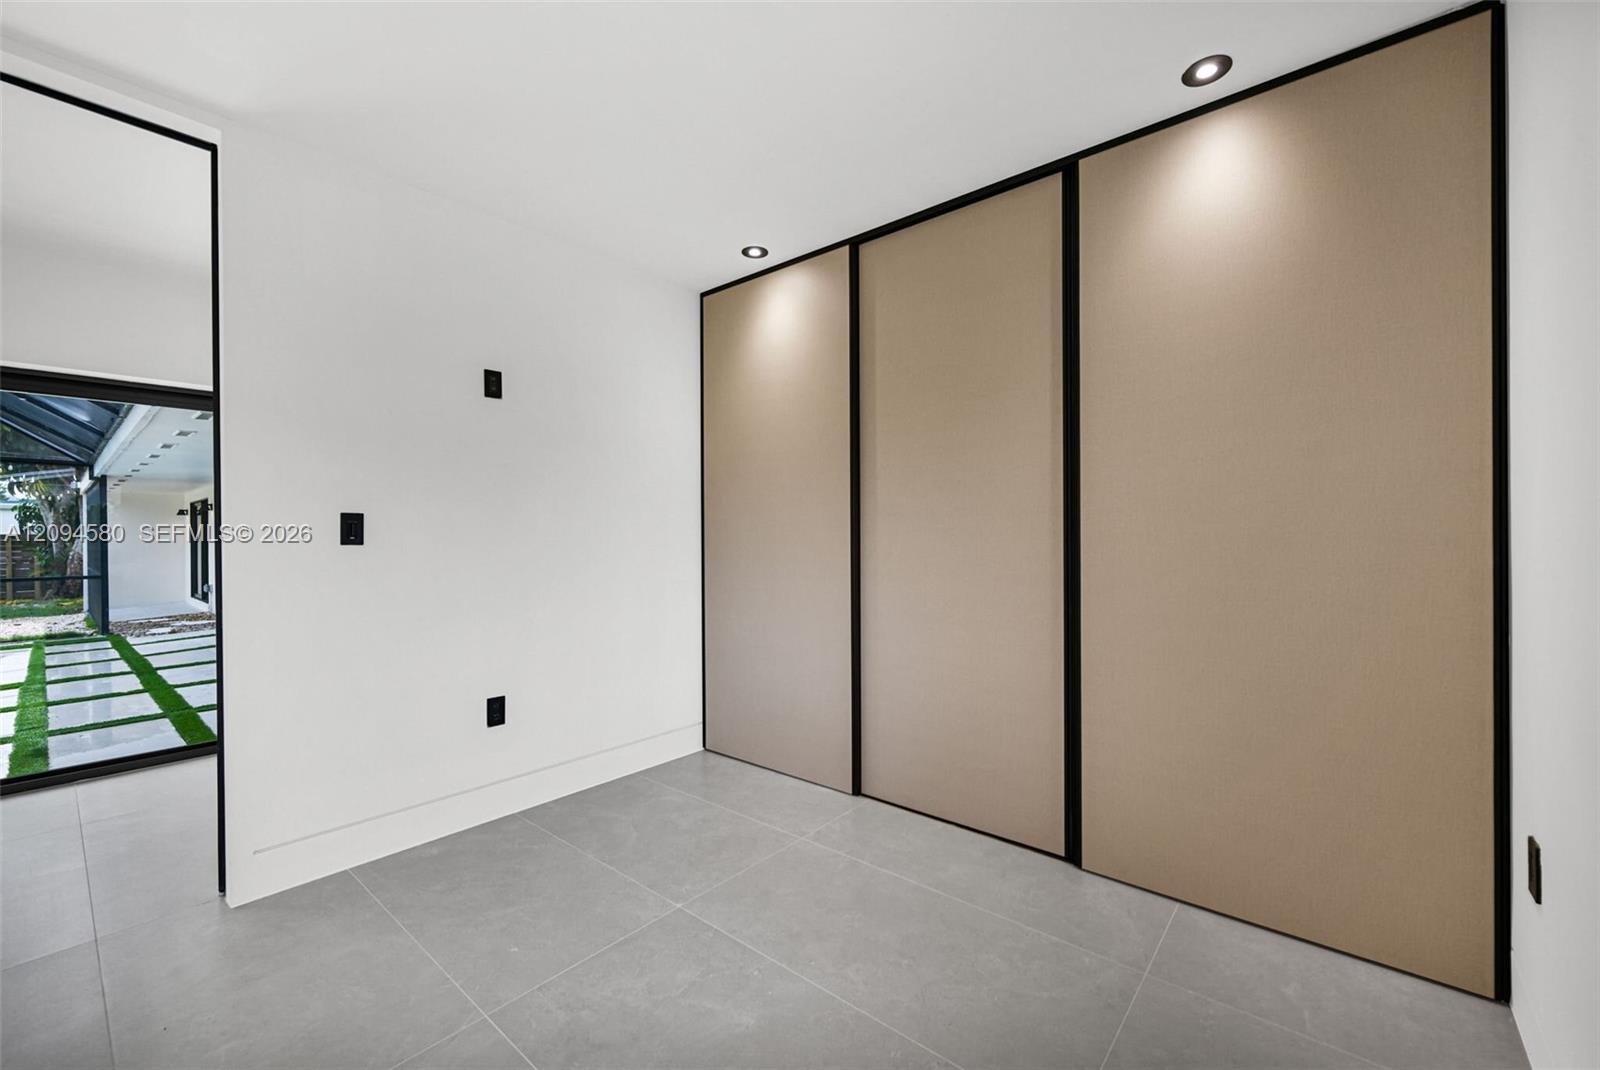
Unfurnished room with beige sliding closet doors, gray tile flooring, and a glass doorway to the patio.
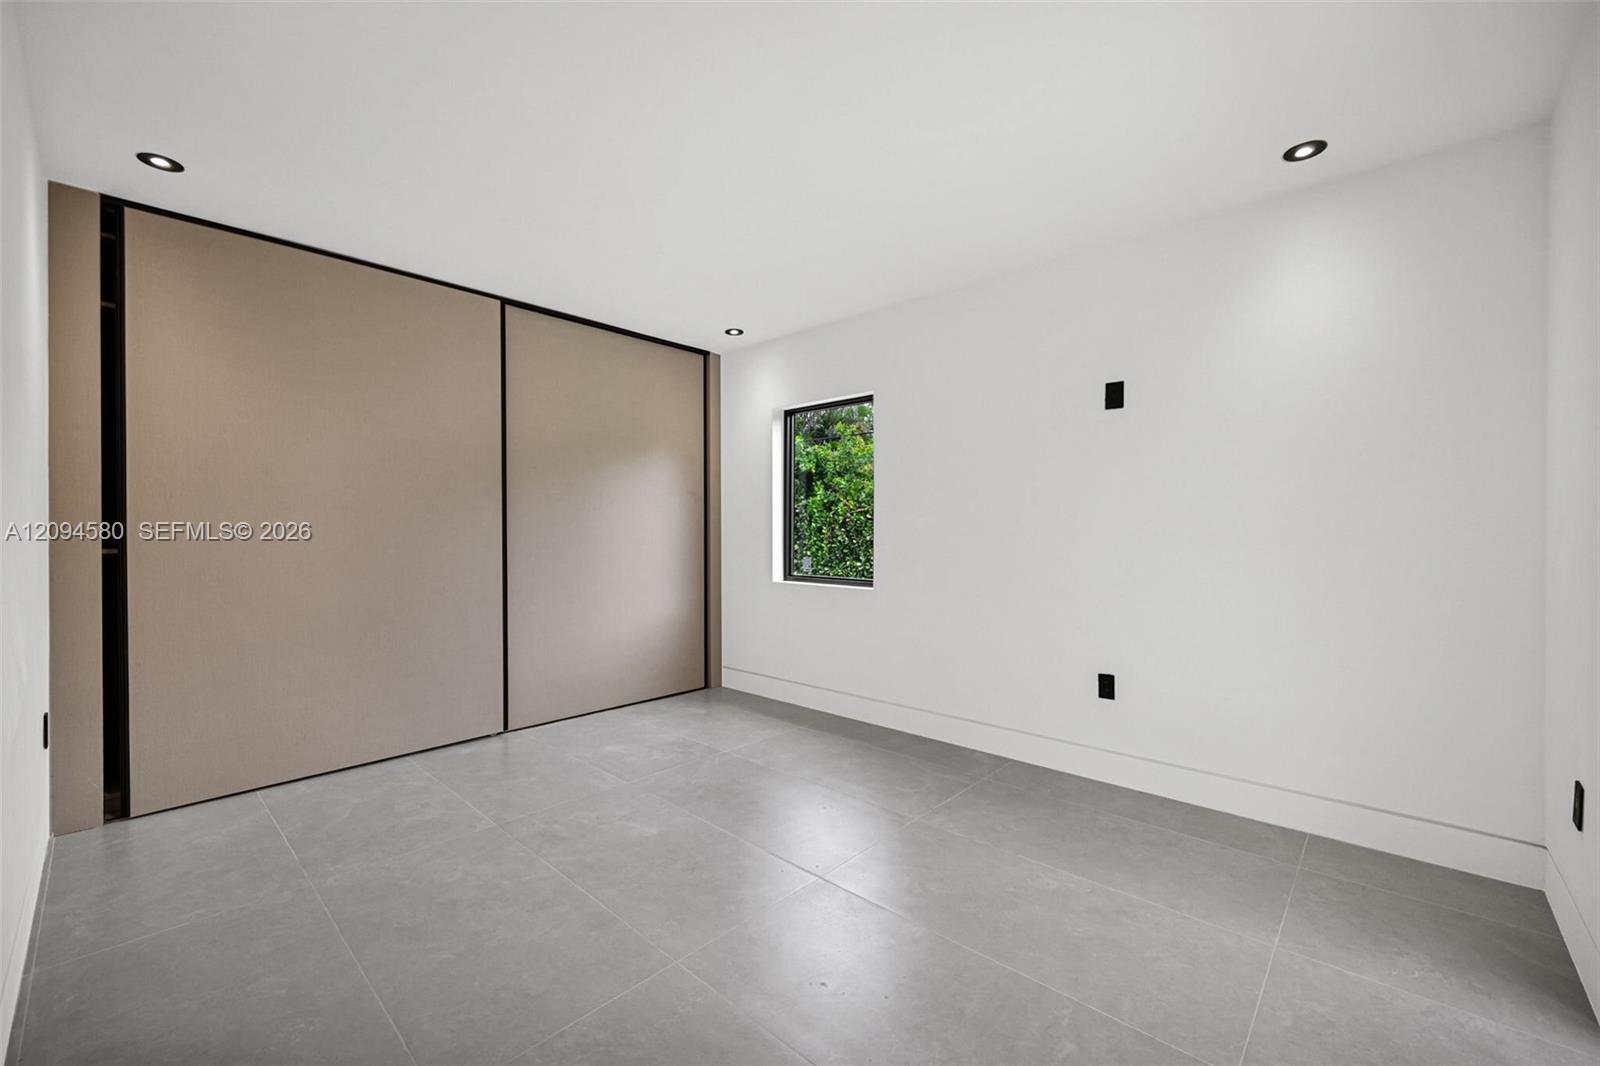
Empty bedroom with broad sliding closet doors, gray tile flooring, and a small window overlooking greenery.
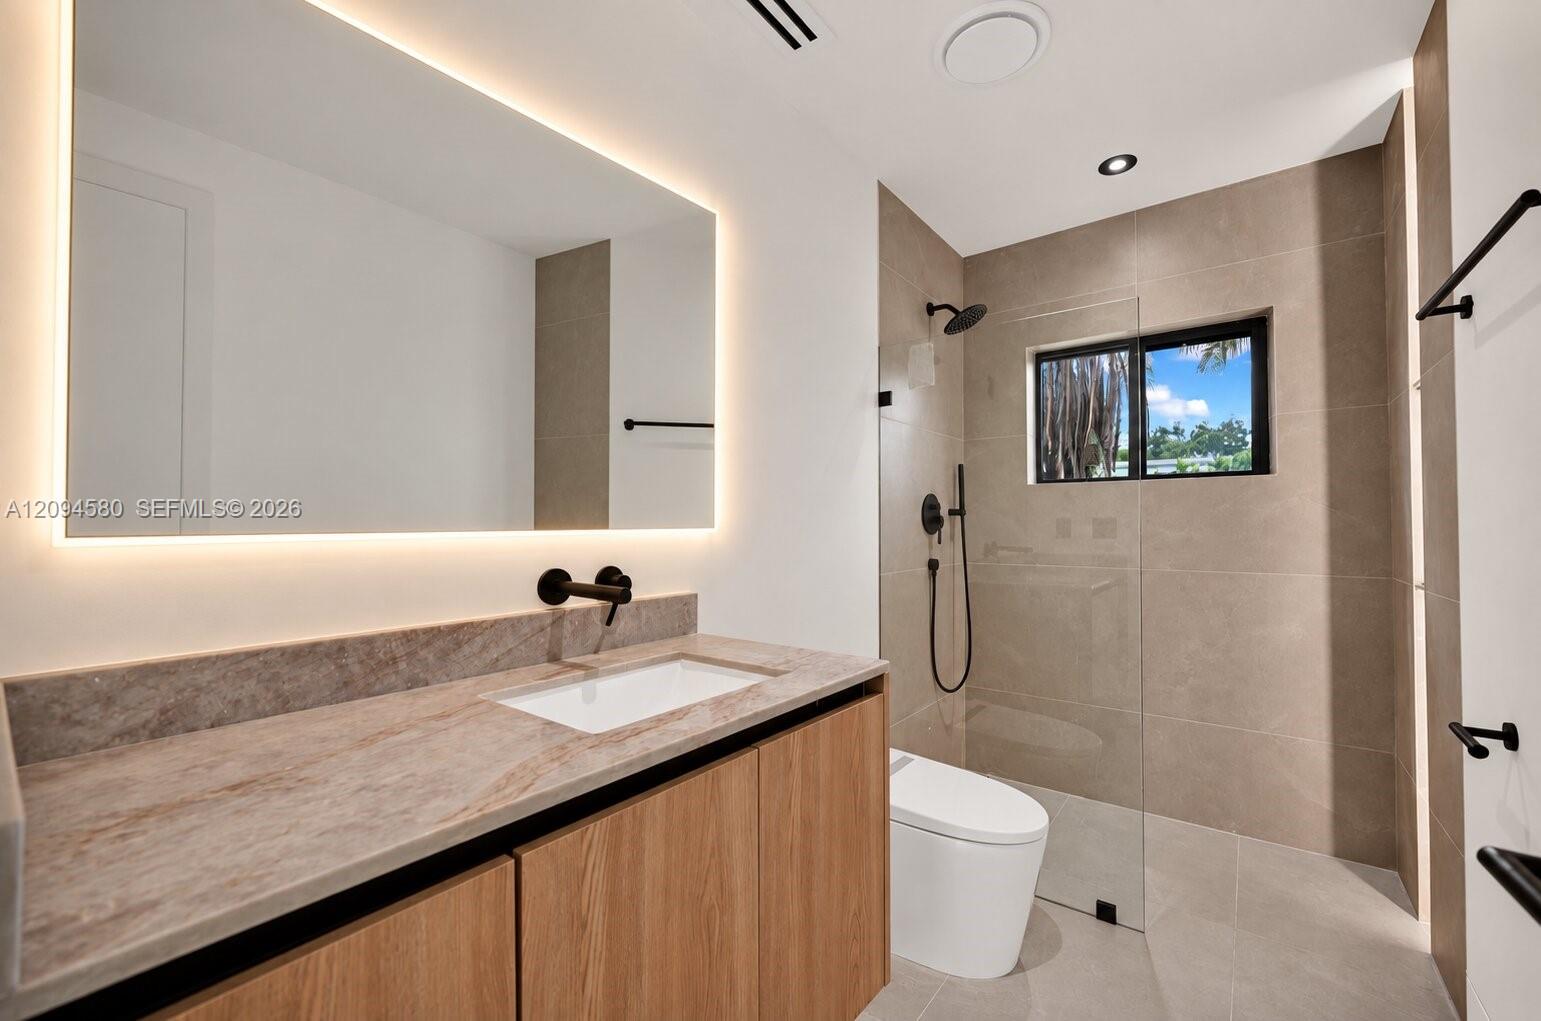
Modern bathroom with a wood vanity, illuminated mirror, and glass-enclosed shower.
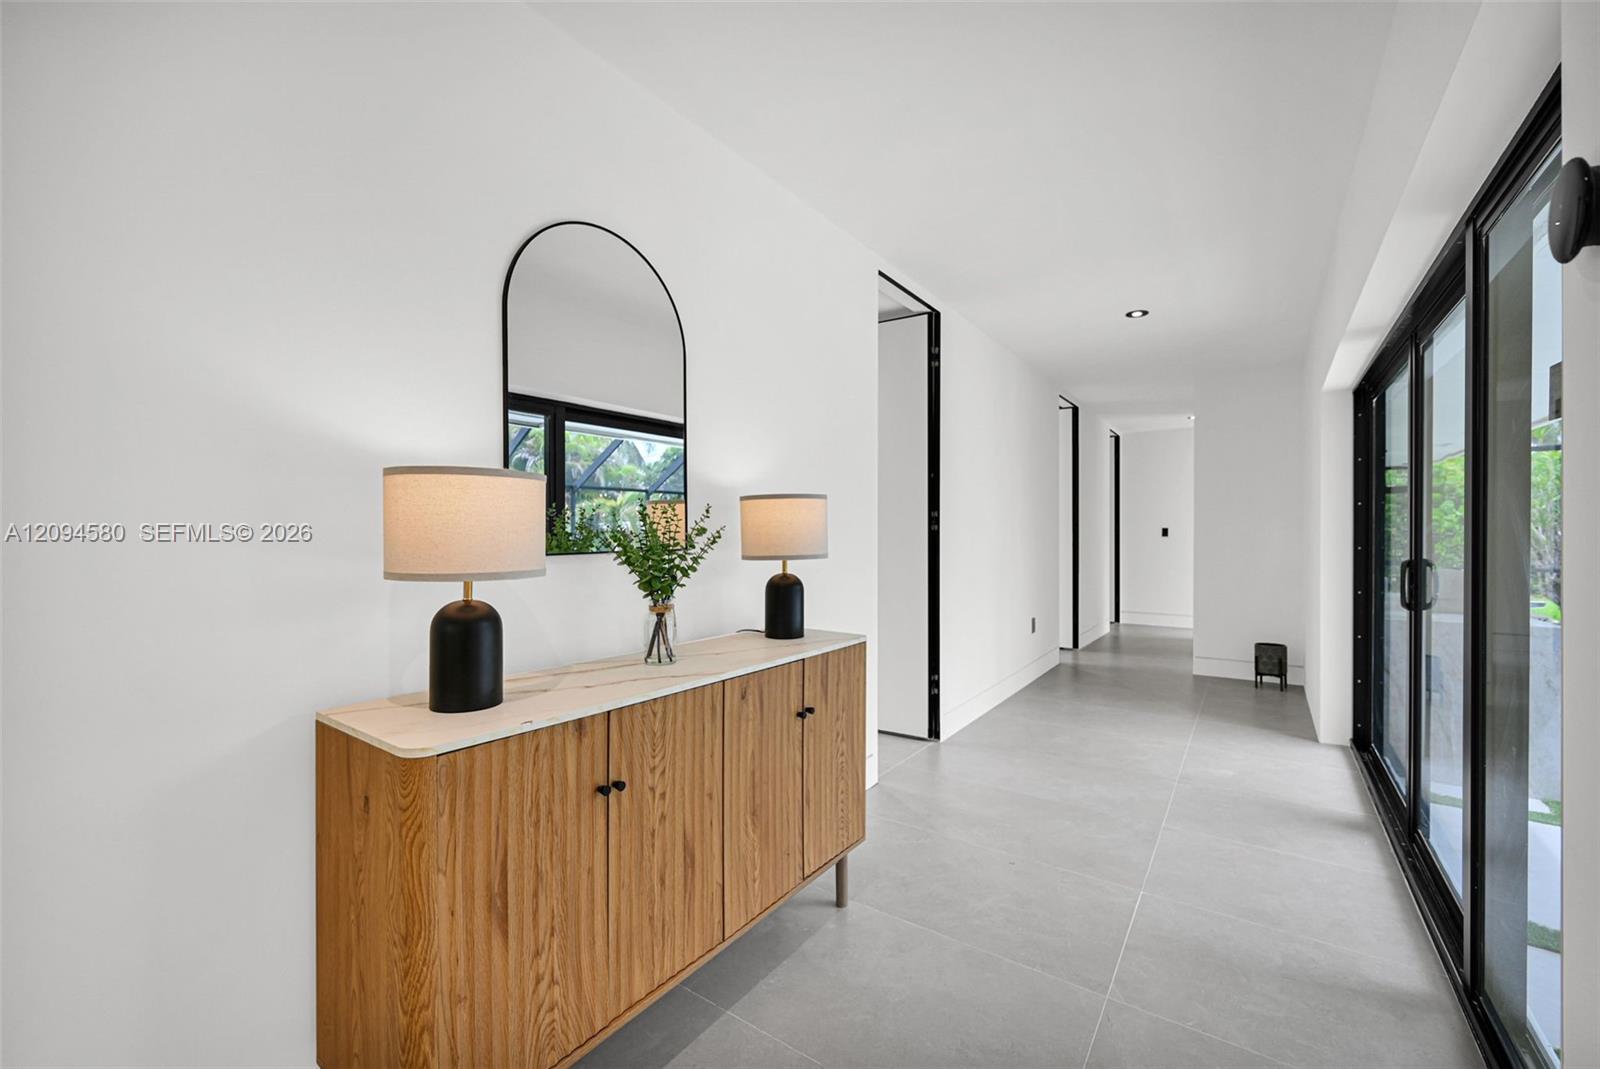
Bright entry hallway with a wood console, arched mirror, and black-framed glass doors.
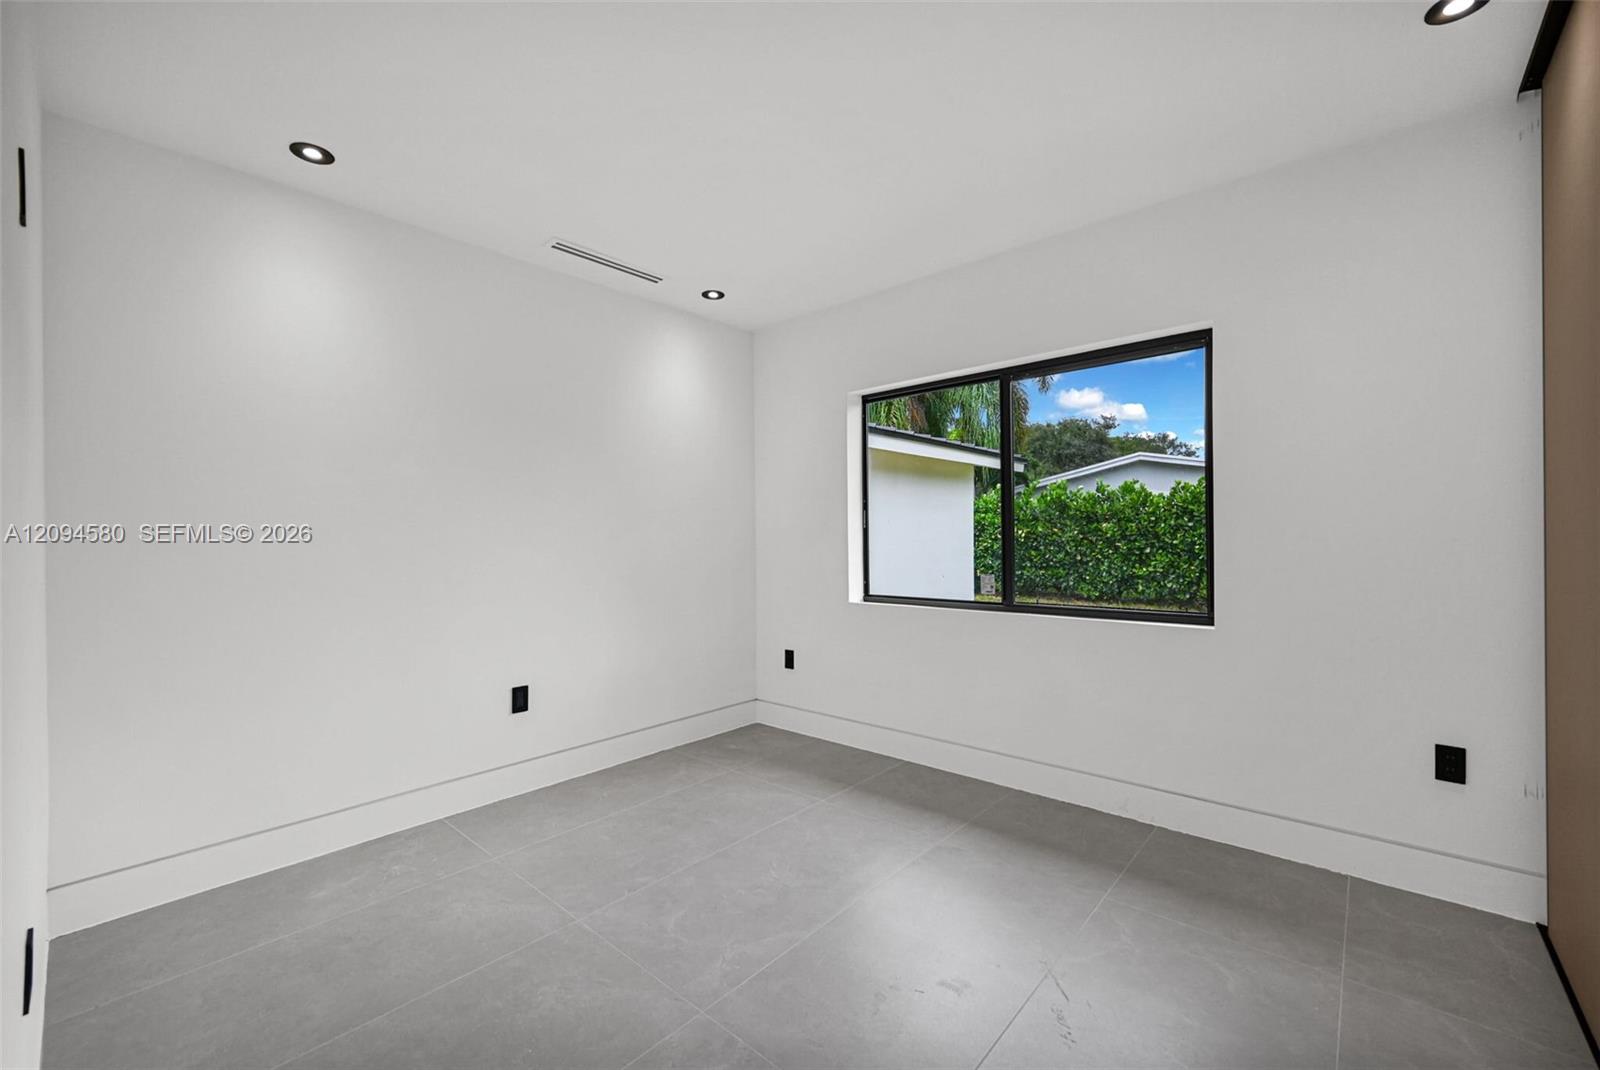
Empty tiled room with recessed lights and a window overlooking a hedge.
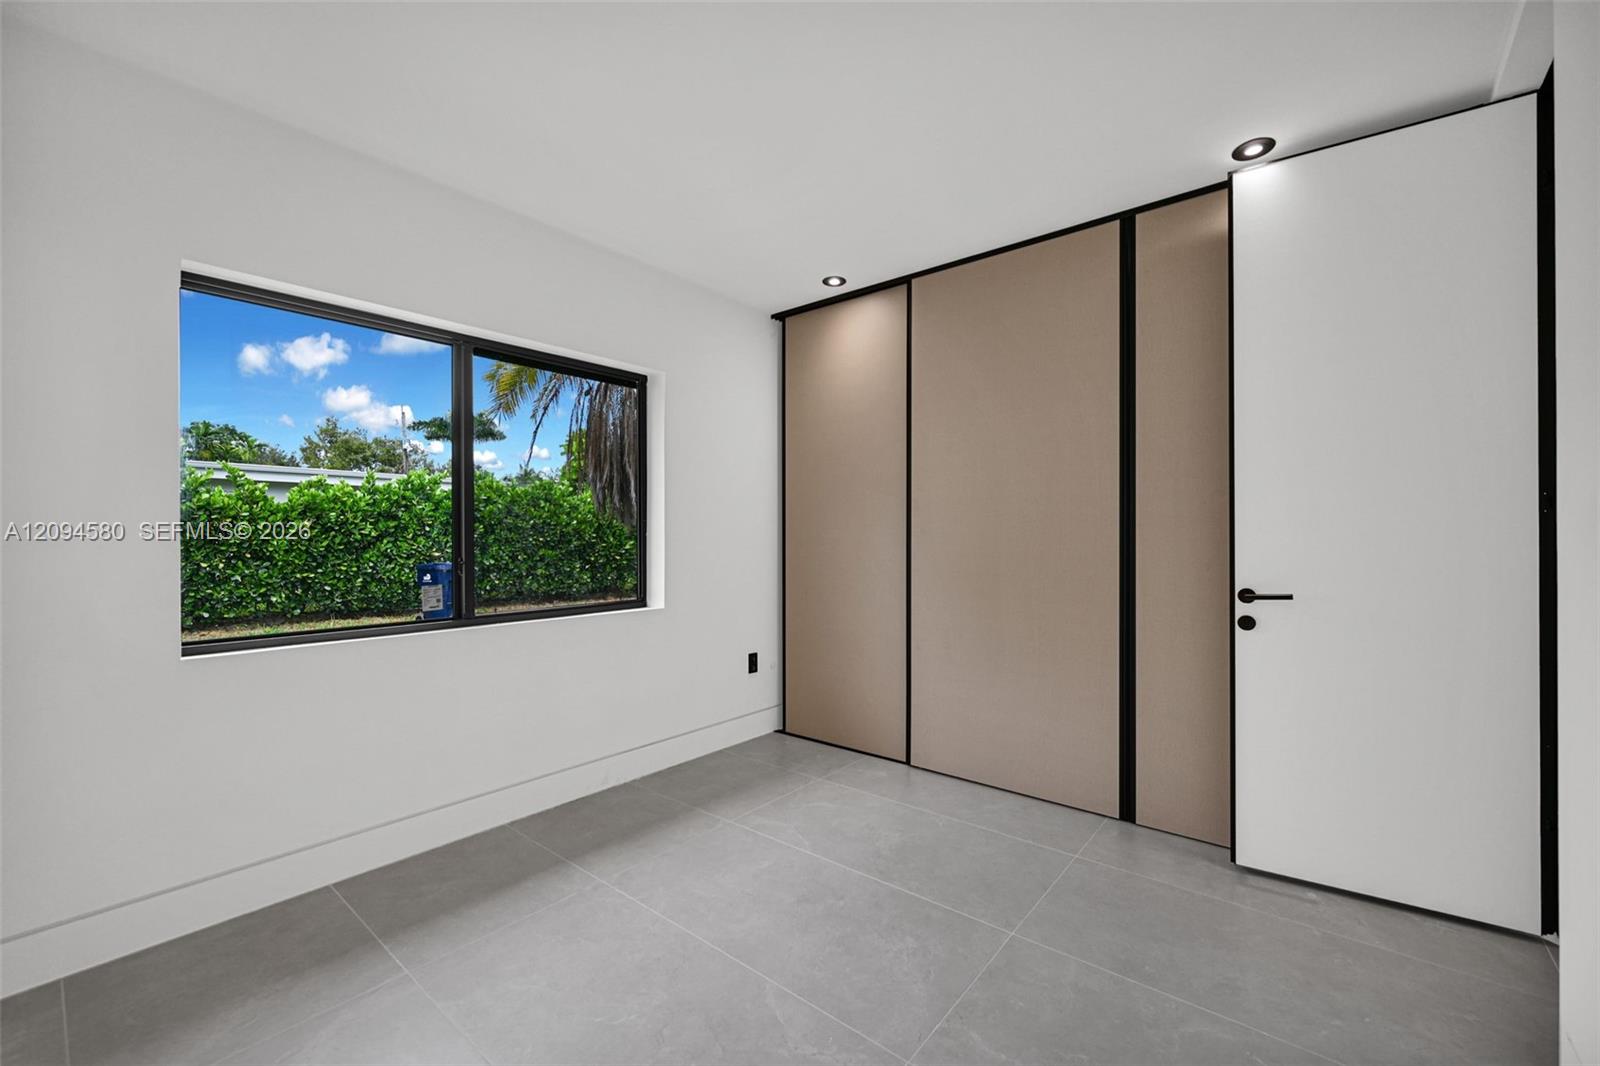
Unfurnished bedroom with beige sliding wardrobe doors, gray tile flooring, and a window overlooking greenery.
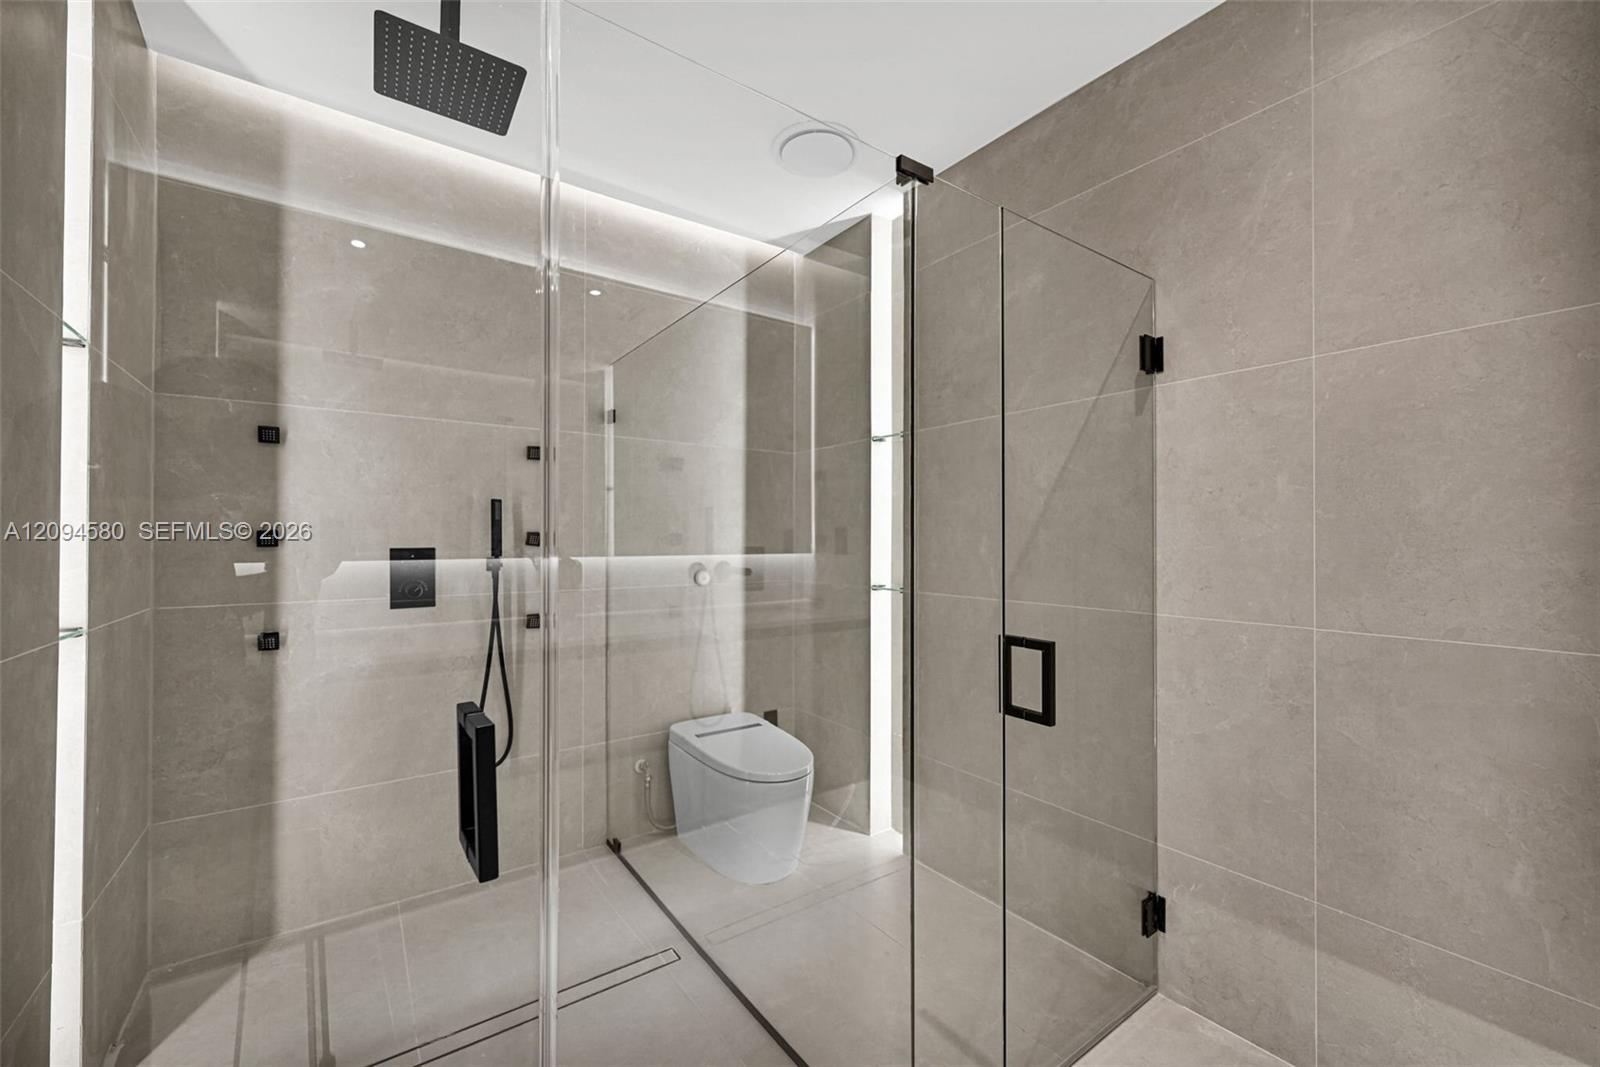
Modern tiled bathroom with a glass-enclosed walk-in shower and wall-mounted toilet.
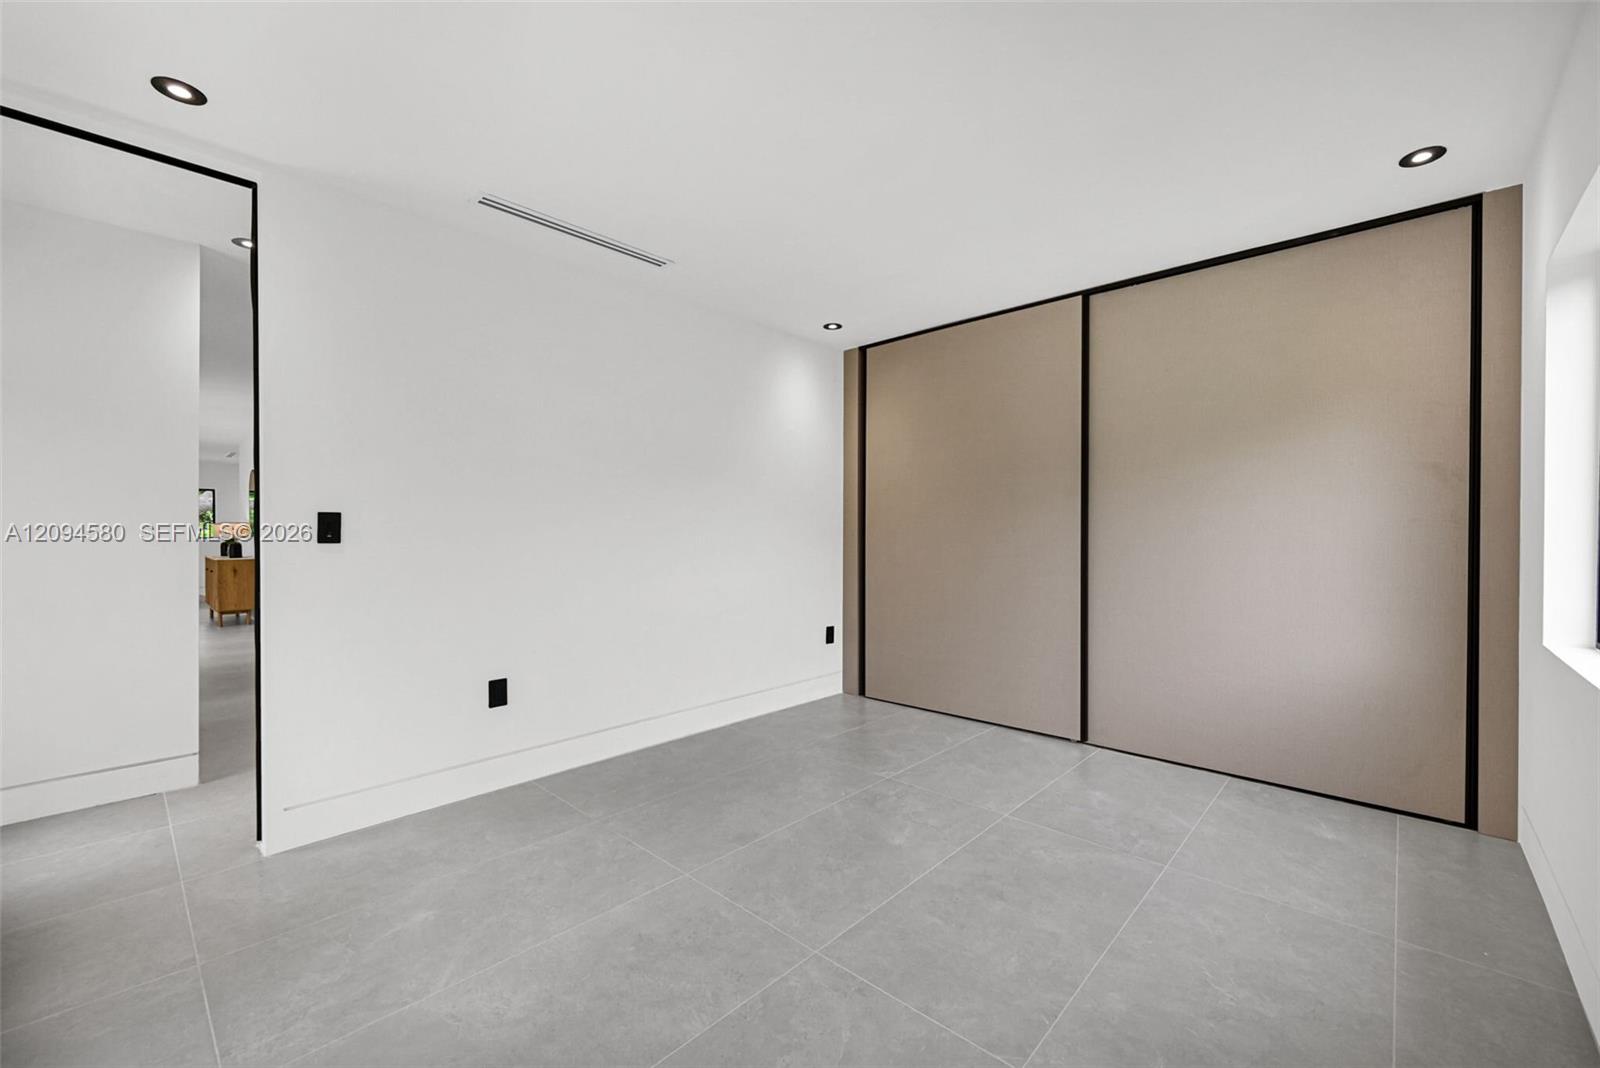
Empty modern room with large taupe sliding closet doors and gray tile flooring.
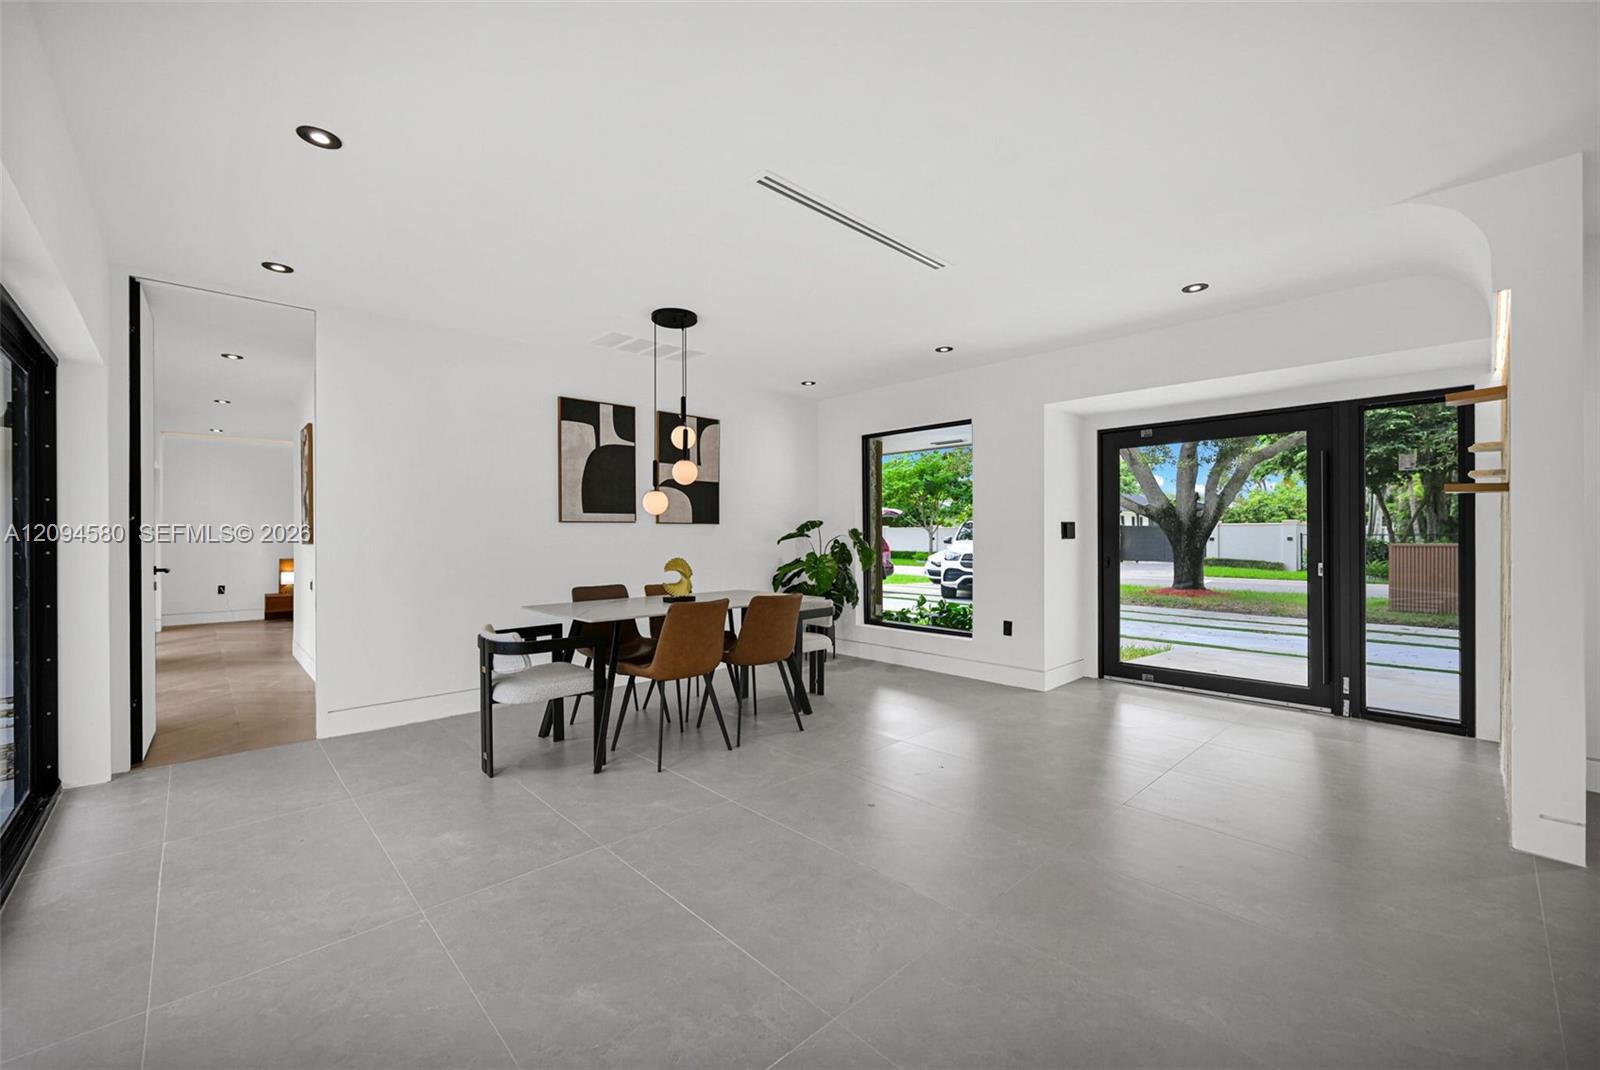
Modern dining area with gray tile floors, abstract art, and black-framed glass doors.
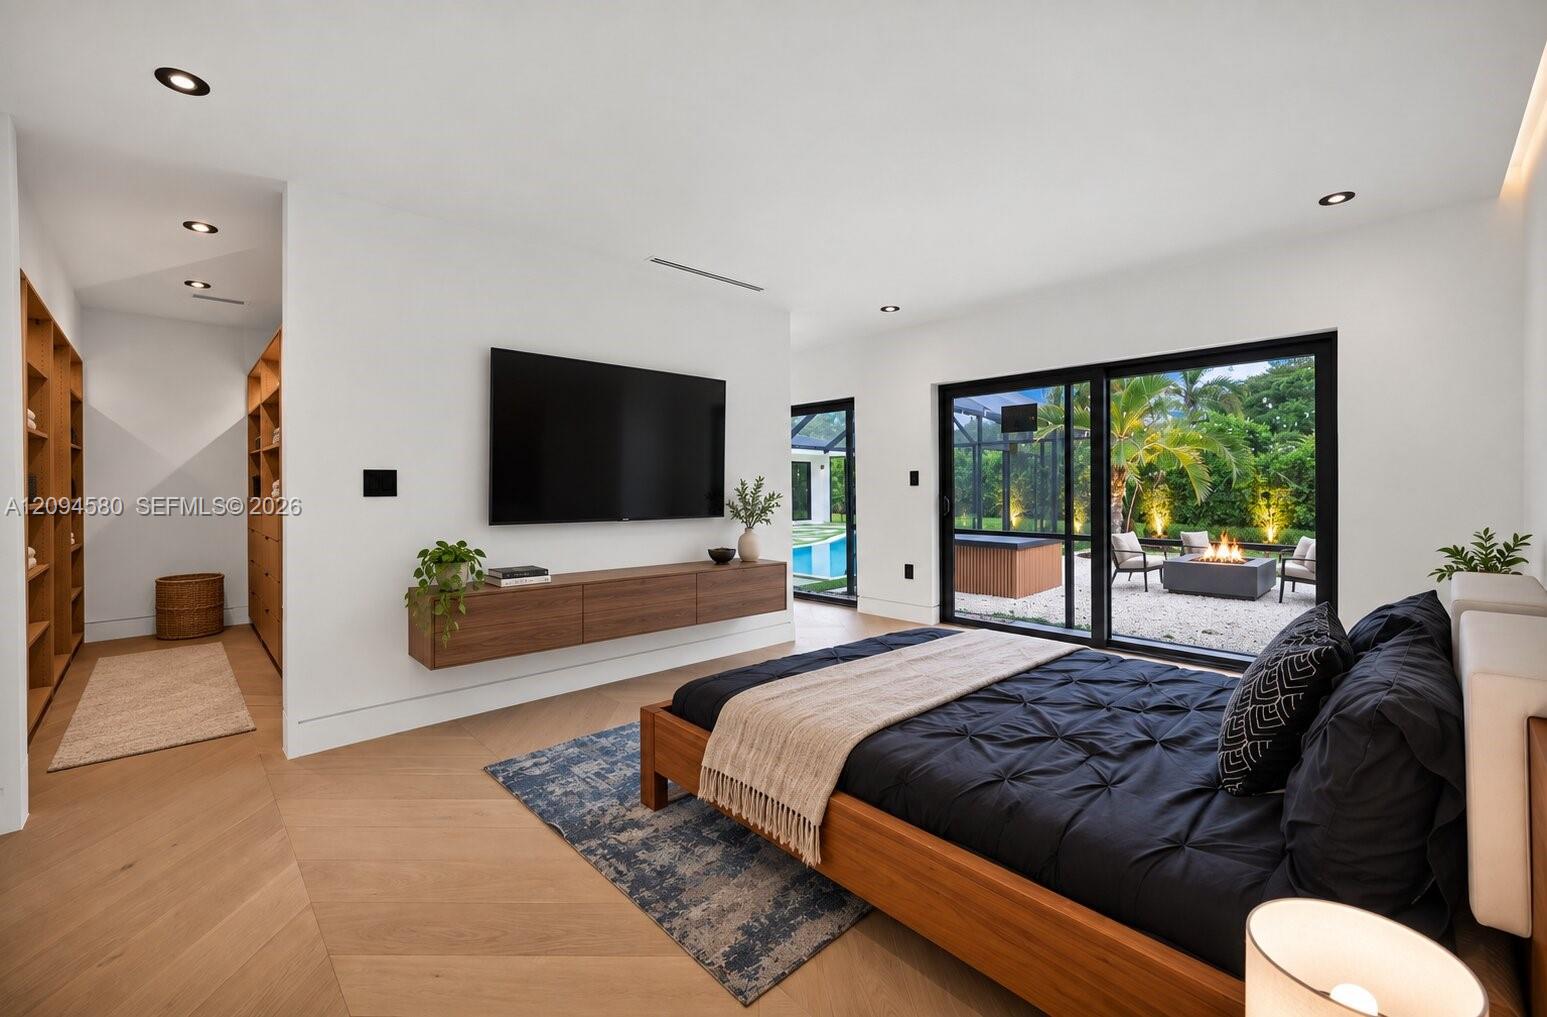
Modern bedroom with a low wooden bed and sliding glass doors opening to a furnished patio.
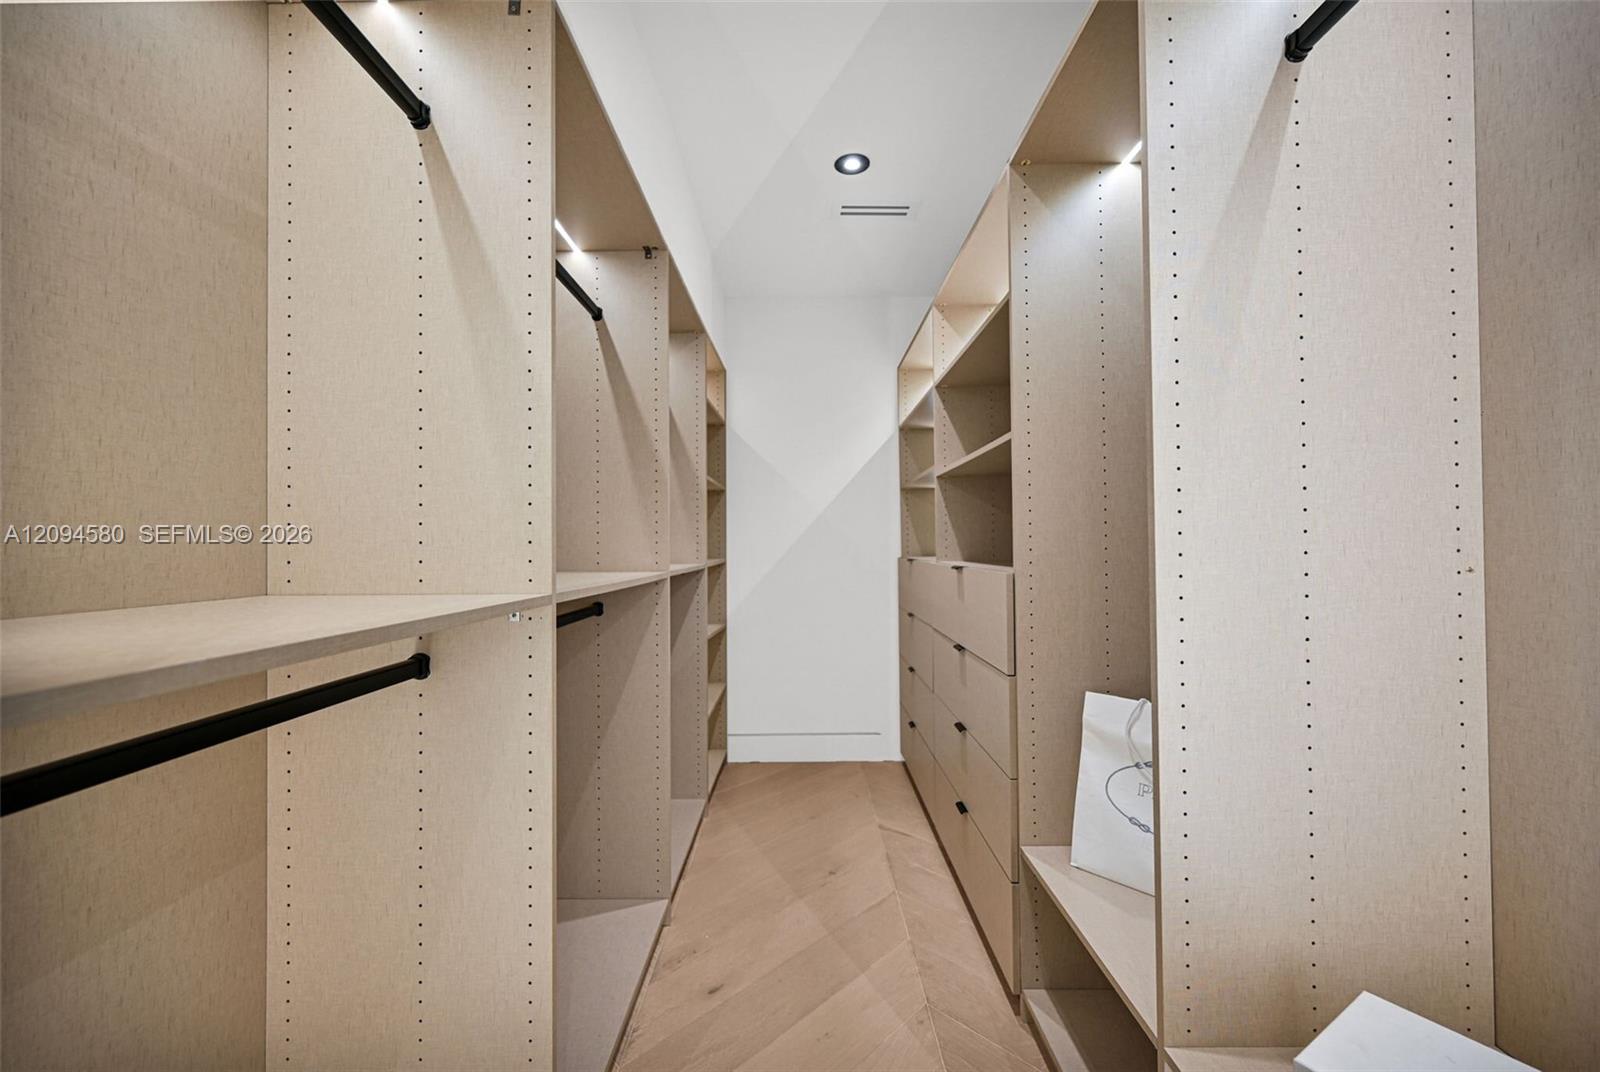
Walk-in closet with built-in shelving, black hanging rods, drawers, and a herringbone wood floor.
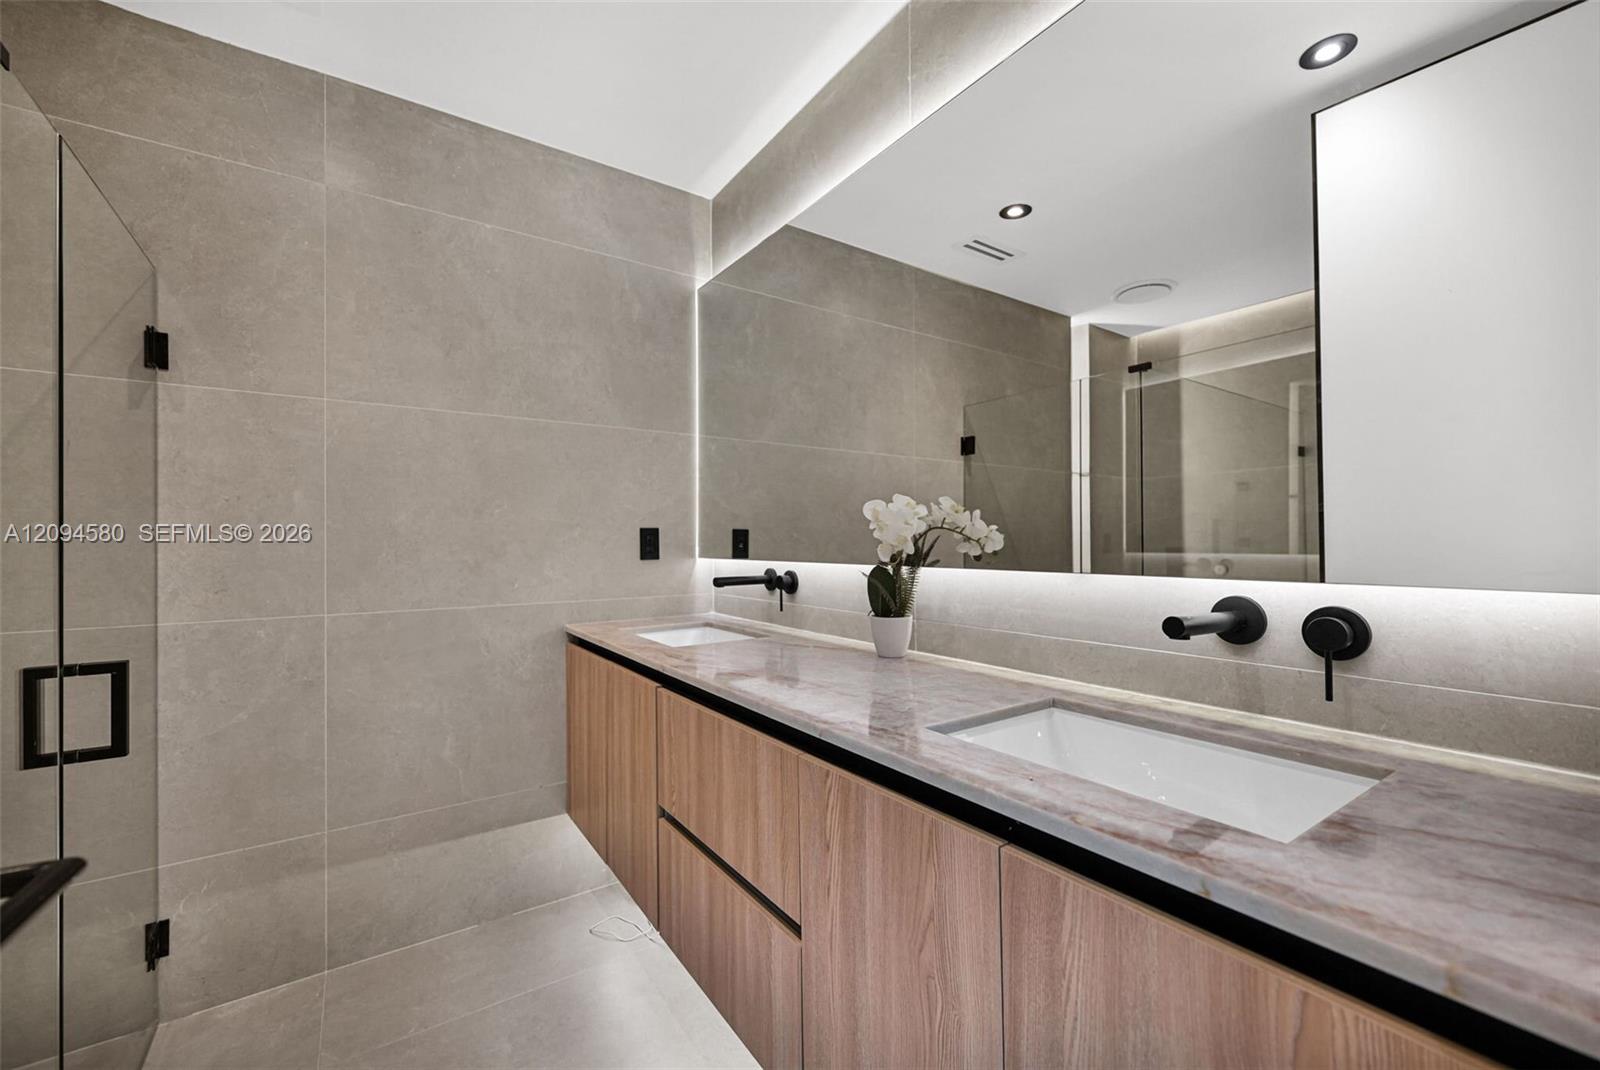
Modern bathroom with a double vanity, wood cabinetry, large illuminated mirror, and glass-enclosed shower.
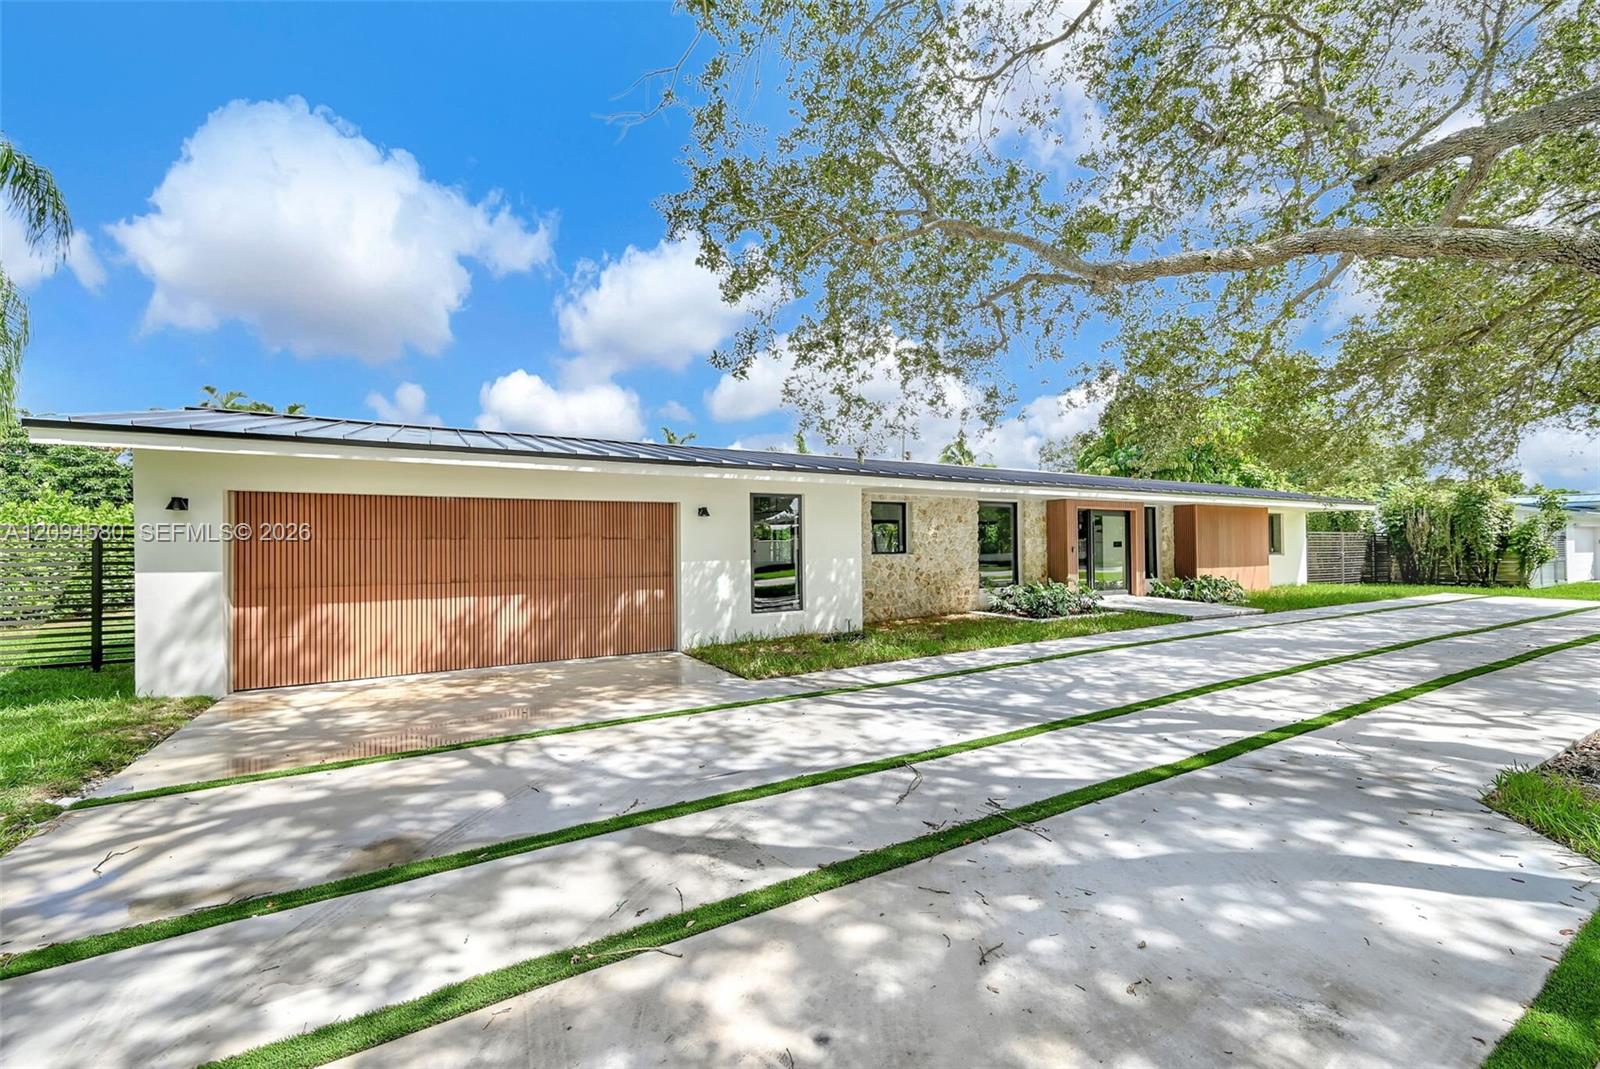
Modern single-story home with wood-paneled garage door, stone accent facade, and long grass-strip driveway.
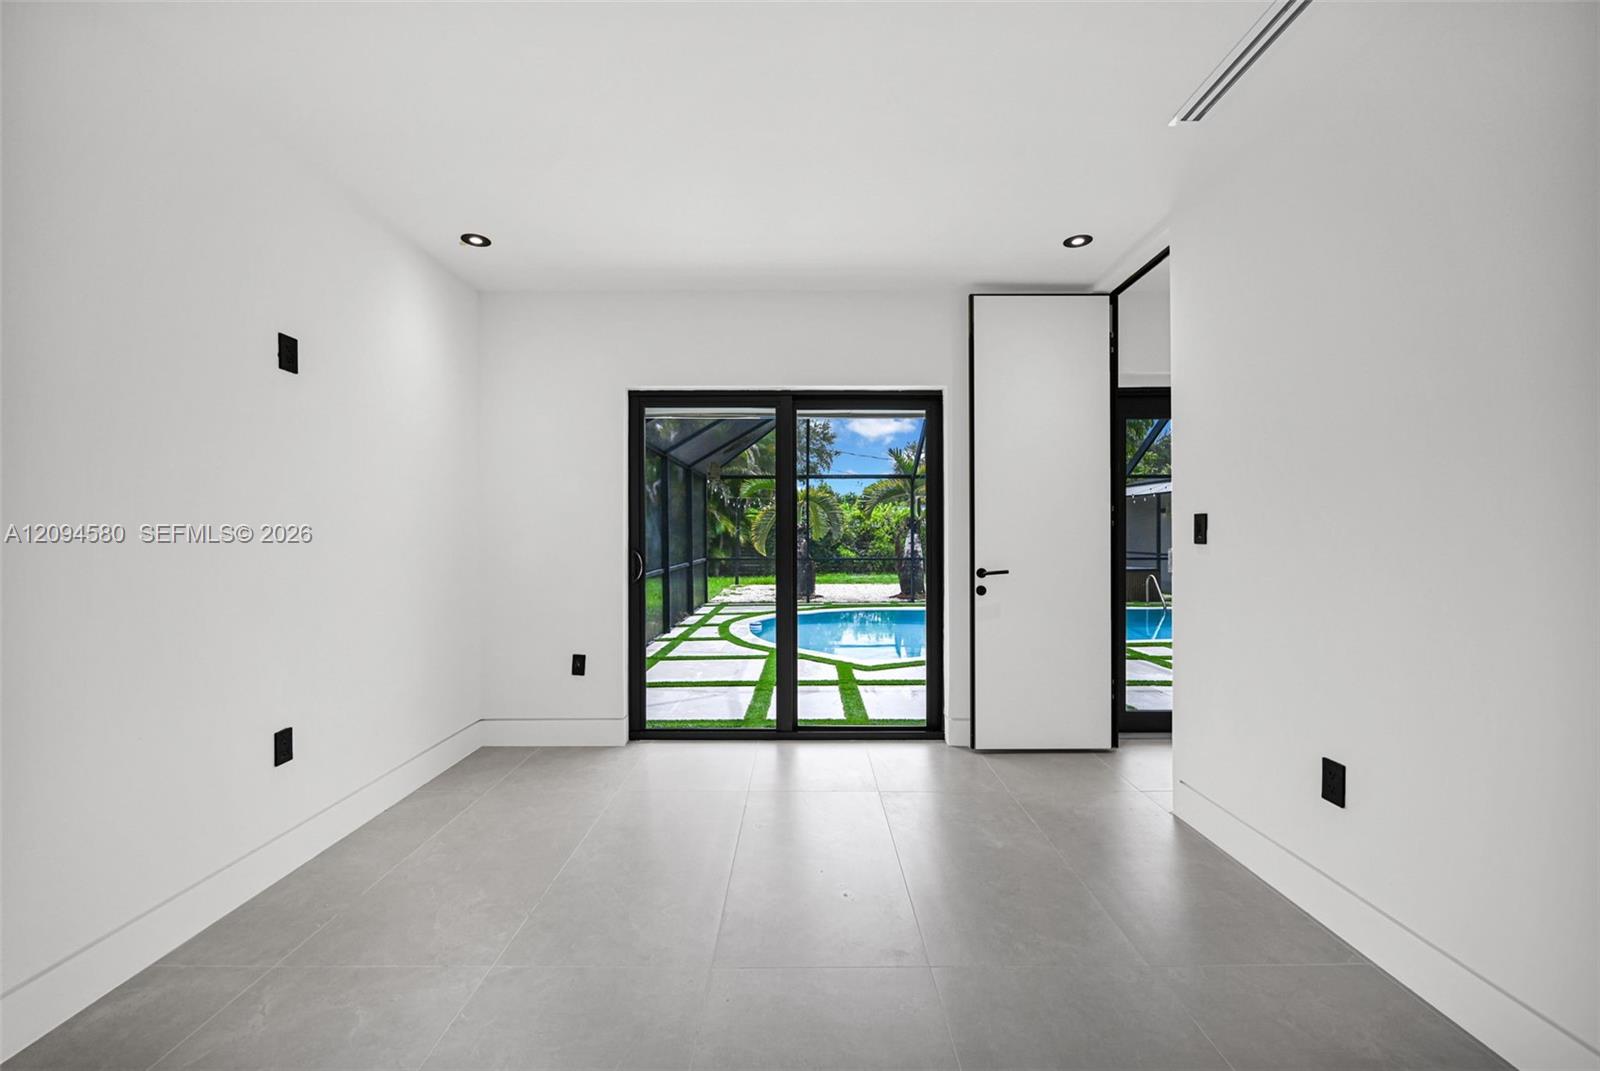
Vacant tiled room with sliding glass doors overlooking a screened pool and tropical yard.
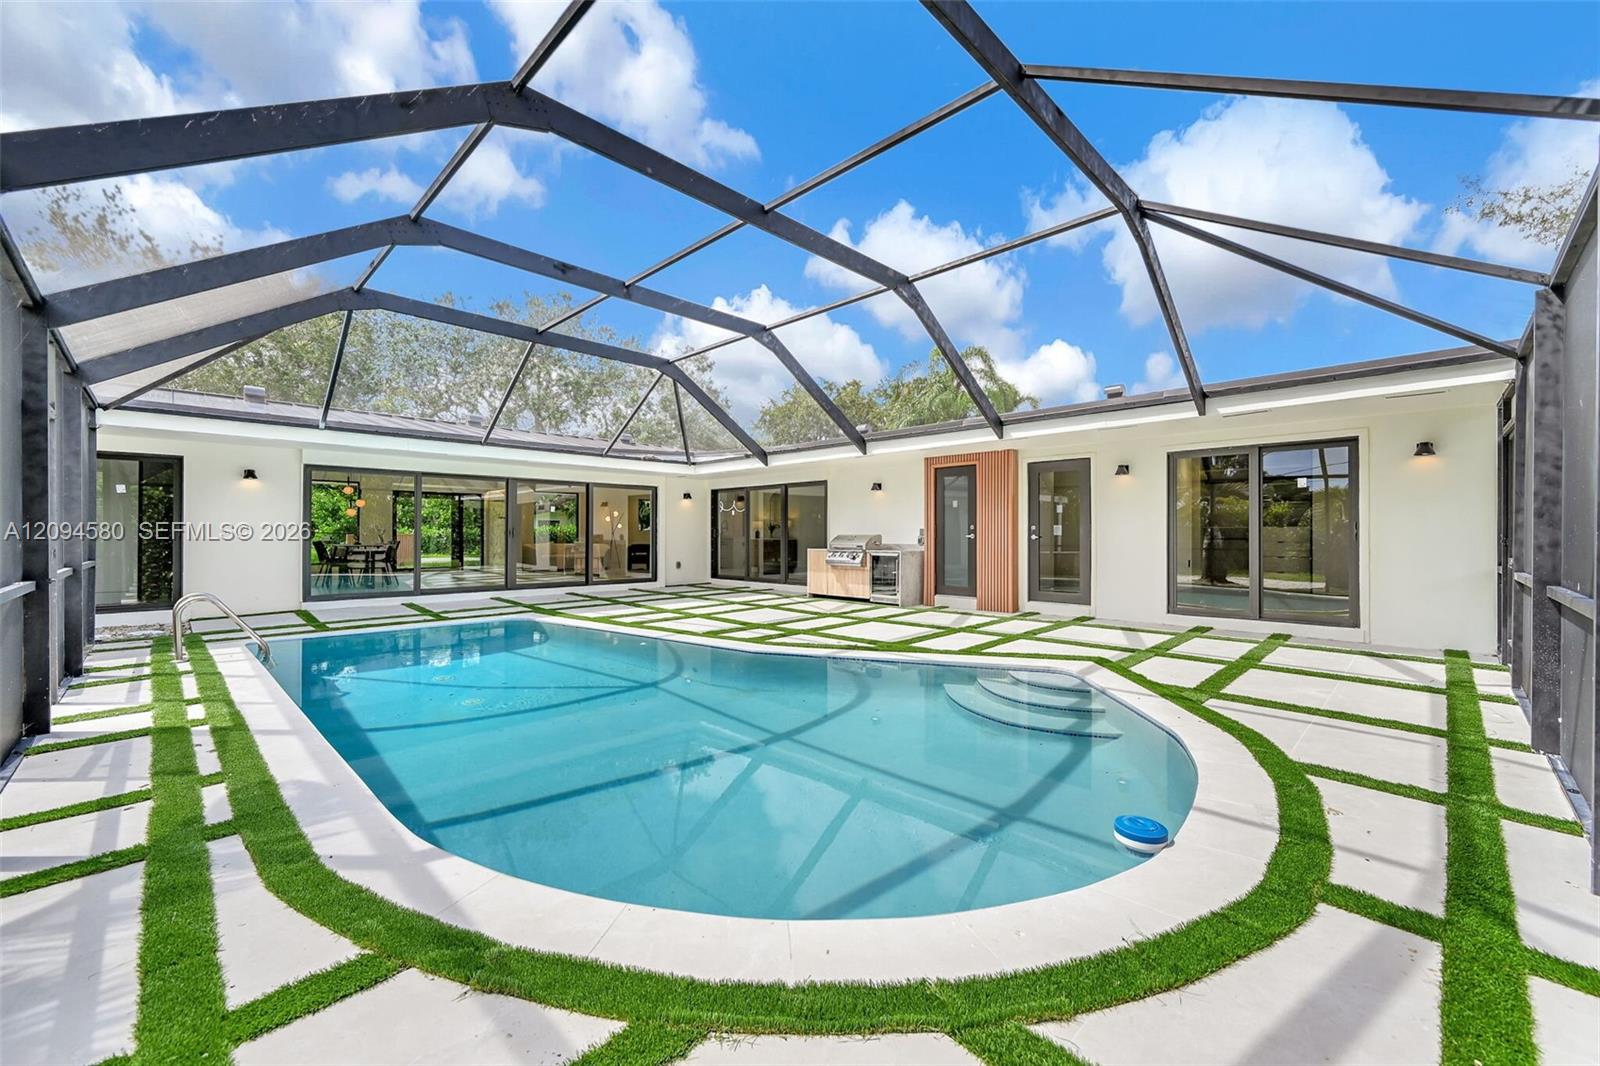
Backyard swimming pool under a screened enclosure, with grass-lined paving and an outdoor grill.
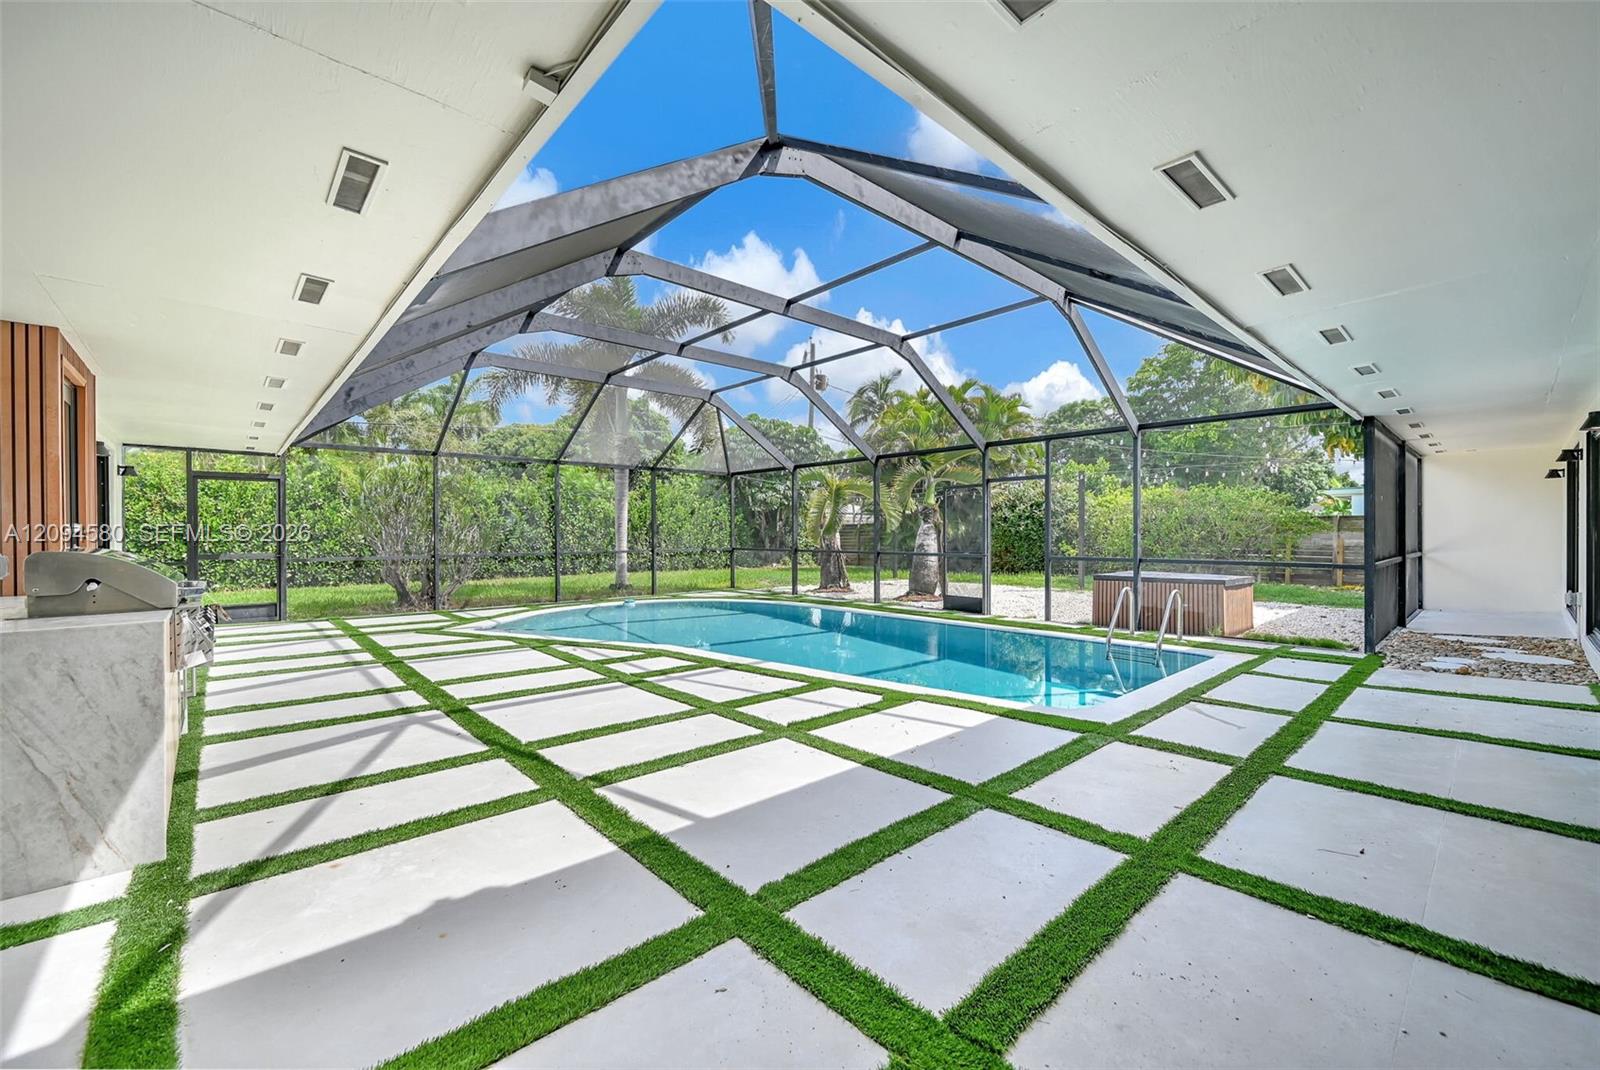
Screened outdoor pool with a peaked enclosure and grass-lined patio pavers.
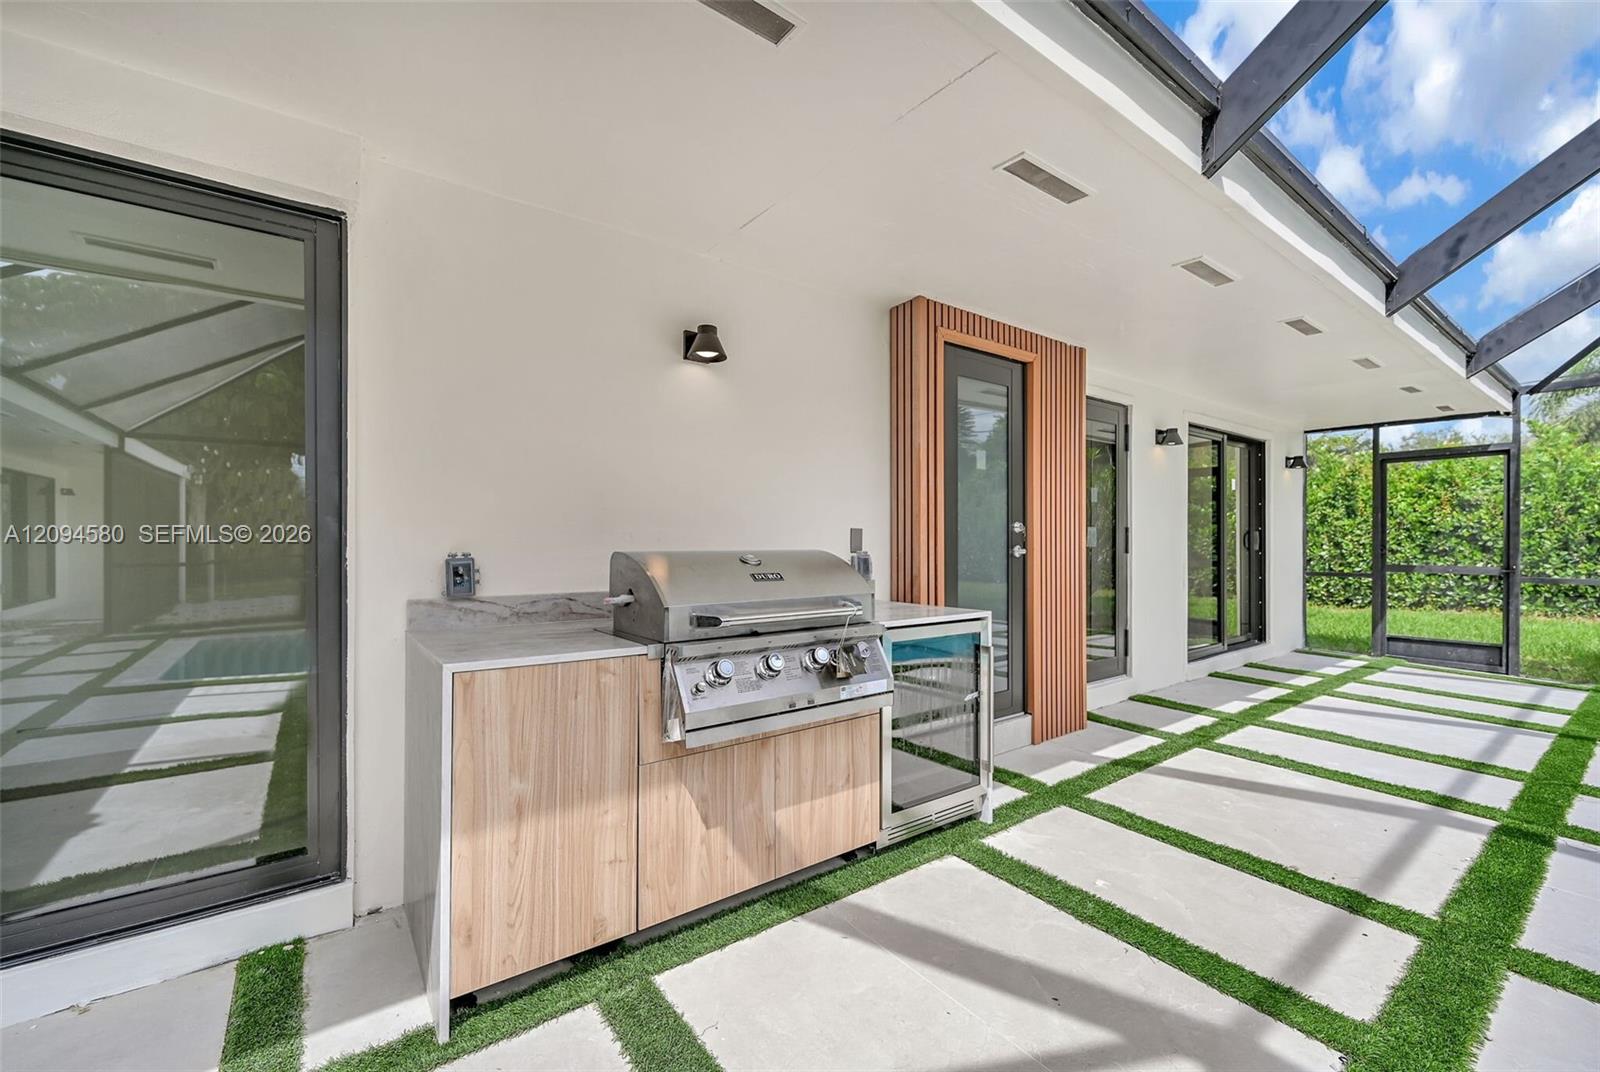
Covered patio with a built-in grill, wood cabinetry, and grass-lined pavers beneath a glass canopy.
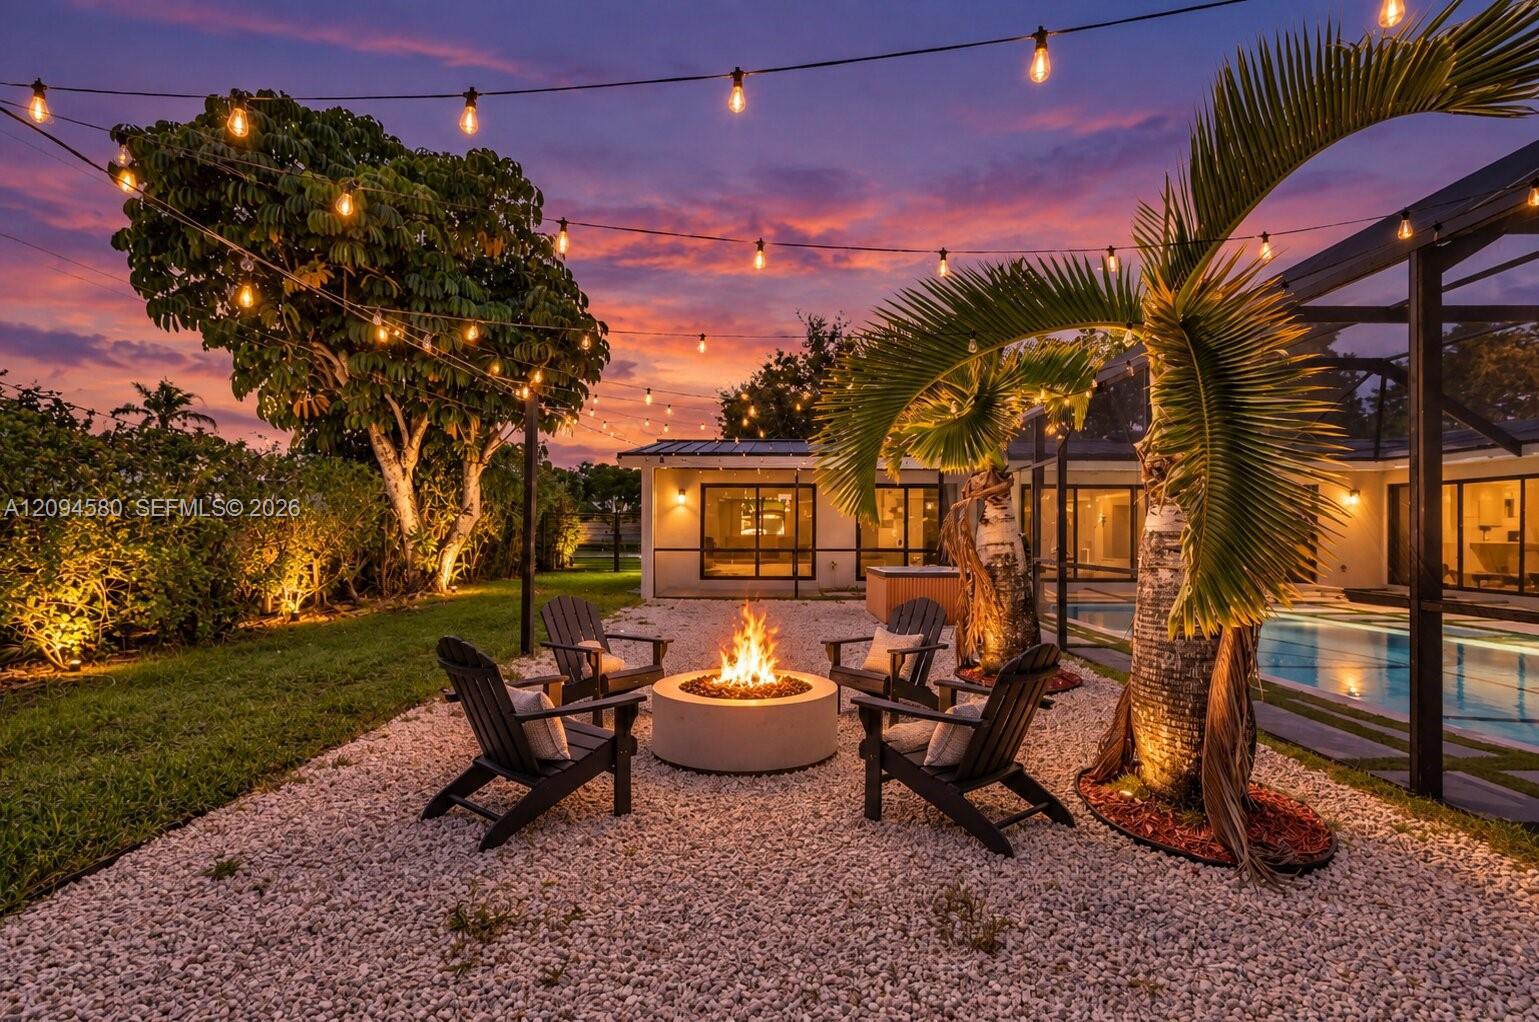
Backyard pool and fire pit seating beneath string lights at dusk.
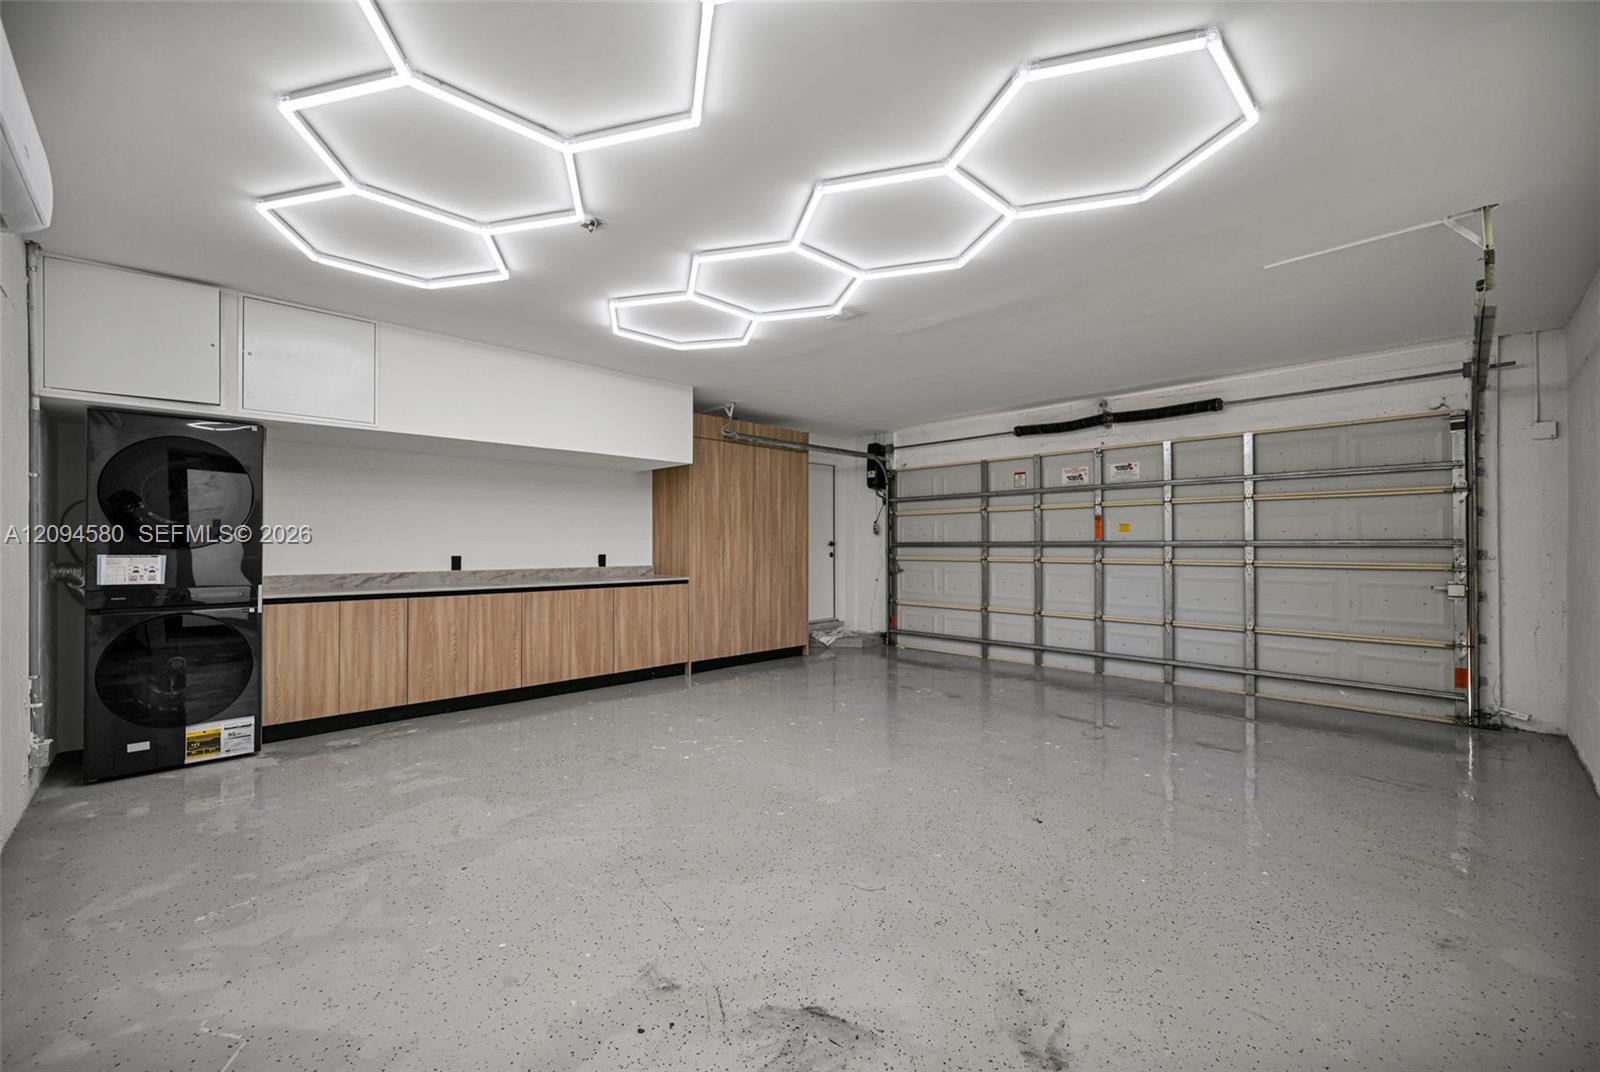
Renovated garage with wood-look cabinets, stacked laundry appliances, and geometric ceiling lights.
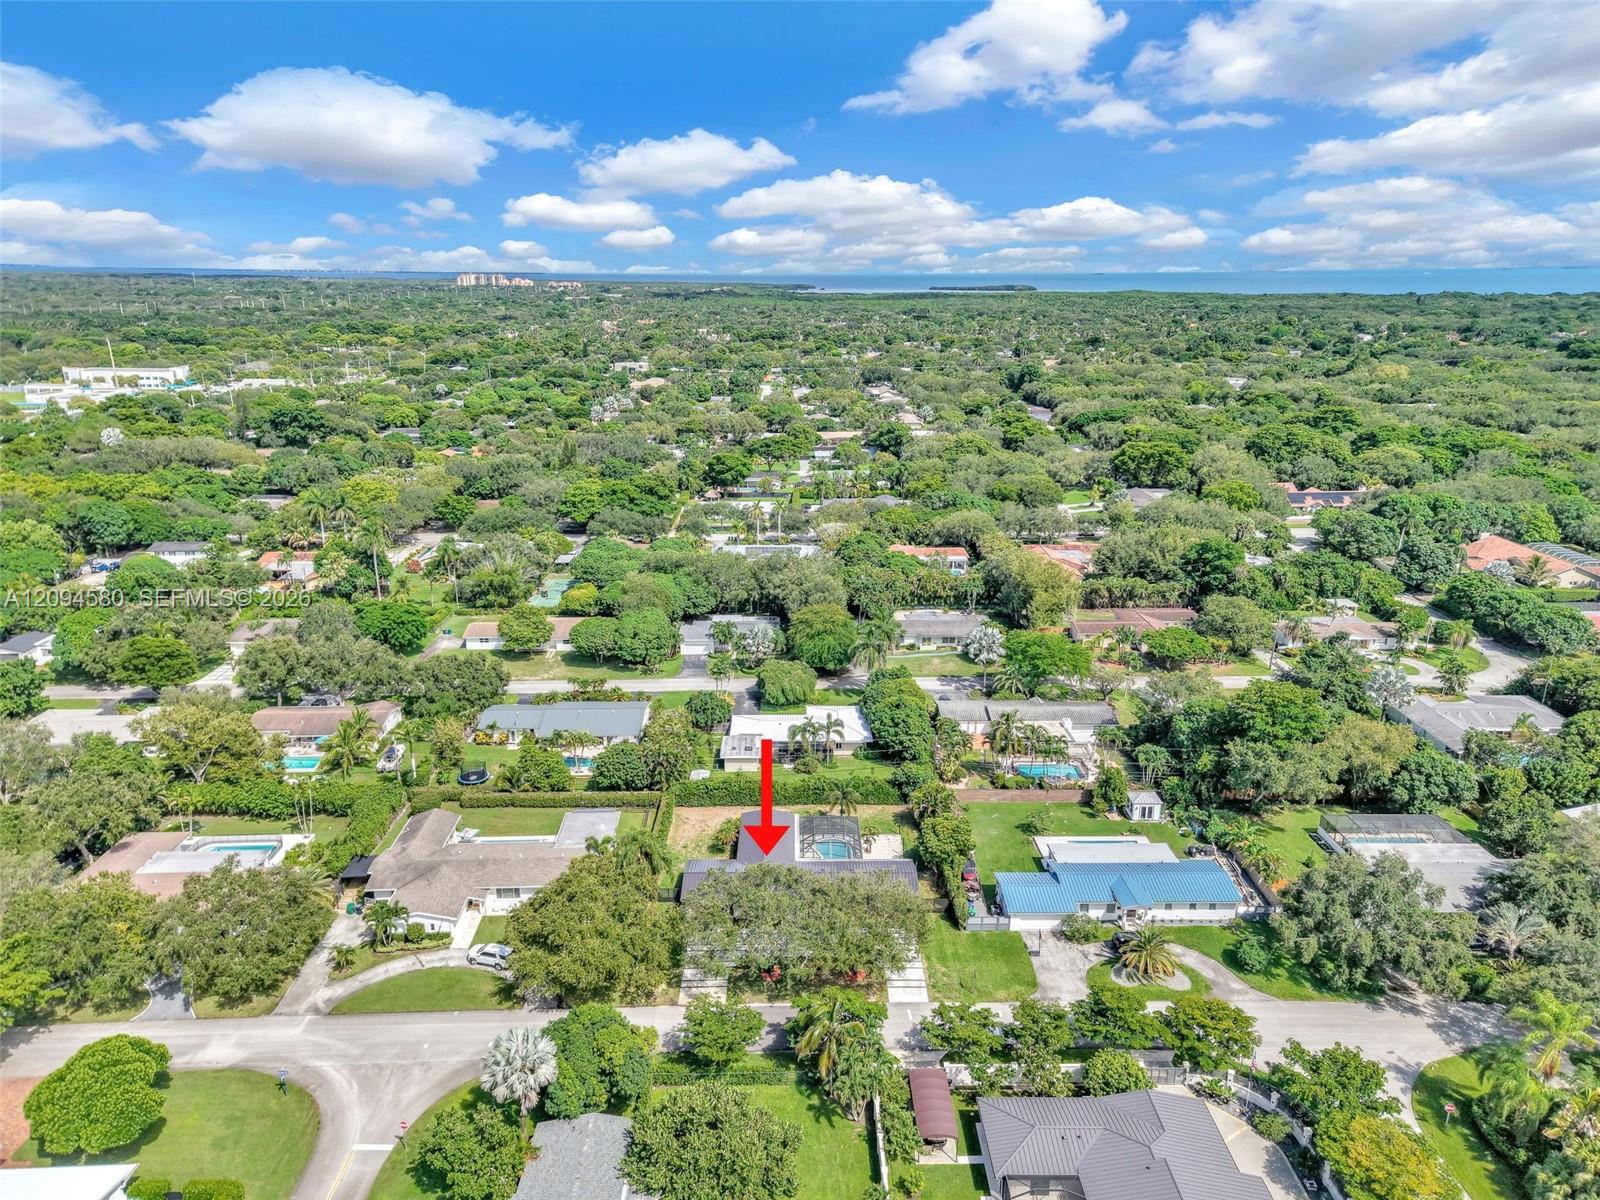
Aerial view of a Palmetto Bay home marked by a red arrow, with the ocean visible beyond the neighborhood.
SEE ALL PHOTOS
Modern single-story home with a metal roof, wood-toned facade, broad driveway, and large shade tree.
Modern home exterior with a stone facade, wood accents, glass entry, and tropical landscaping.
Open-plan dining area with globe pendants, a stone accent wall, and a wood-and-black kitchen.
Open-plan living and dining room with a cream sofa, green chair, and sliding doors overlooking the pool.
Modern kitchen with wood cabinetry, marble counters, and a large island with an integrated sink.
Modern kitchen with light wood cabinetry, glossy black cabinets, veined stone backsplash, and built-in appliances.
Open-plan dining area with globe pendants and sliding doors overlooking a backyard pool.
Open-plan kitchen with a large wood-paneled island and black sculptural pendant light.
Modern kitchen with light wood cabinets, black upper cabinetry, veined stone counters, and built-in double ovens.
Unfurnished modern room with gray tile floors and an open door toward the pool.
Unfurnished room with beige sliding closet doors, gray tile flooring, and a glass doorway to the patio.
Empty bedroom with broad sliding closet doors, gray tile flooring, and a small window overlooking greenery.
Modern bathroom with a wood vanity, illuminated mirror, and glass-enclosed shower.
Bright entry hallway with a wood console, arched mirror, and black-framed glass doors.
Empty tiled room with recessed lights and a window overlooking a hedge.
Unfurnished bedroom with beige sliding wardrobe doors, gray tile flooring, and a window overlooking greenery.
Modern tiled bathroom with a glass-enclosed walk-in shower and wall-mounted toilet.
Empty modern room with large taupe sliding closet doors and gray tile flooring.
Modern dining area with gray tile floors, abstract art, and black-framed glass doors.
Modern bedroom with a low wooden bed and sliding glass doors opening to a furnished patio.
Walk-in closet with built-in shelving, black hanging rods, drawers, and a herringbone wood floor.
Modern bathroom with a double vanity, wood cabinetry, large illuminated mirror, and glass-enclosed shower.
Modern single-story home with wood-paneled garage door, stone accent facade, and long grass-strip driveway.
Vacant tiled room with sliding glass doors overlooking a screened pool and tropical yard.
Backyard swimming pool under a screened enclosure, with grass-lined paving and an outdoor grill.
Screened outdoor pool with a peaked enclosure and grass-lined patio pavers.
Covered patio with a built-in grill, wood cabinetry, and grass-lined pavers beneath a glass canopy.
Backyard pool and fire pit seating beneath string lights at dusk.
Renovated garage with wood-look cabinets, stacked laundry appliances, and geometric ceiling lights.
Aerial view of a Palmetto Bay home marked by a red arrow, with the ocean visible beyond the neighborhood.
For Sale

15471 SW 83rd Ave

15471 SW 83rd Ave, Palmetto Bay, FL 33157

$1,575,000
Welcome to this fully renovated 4-bedroom, 2.5-bath home, beautifully situated on a tree-lined street and framed by two majestic oak trees. A newly paved oversized driveway provides ample parking and leads to a finished, air-conditioned two-car garage. Inside, natural light pours through new impact picture windows and sliding/pivot doors, creating a bright and inviting atmosphere throughout. Thoughtfully remodeled with permits, the home offers added peace of mind with a brand-new metal roof, electrical panel, A/C, appliances, and integrated smart-home technology. The split floor plan provides privacy for the spacious primary suite, featuring engineered oak hardwood floors, a large custom walk-in closet, and direct access to an intimate outdoor seating area overlooking the pool and backyard. At the heart of the home is a bespoke kitchen designed for both everyday living and entertaining, appointed with Taj Mahal countertops, panel-ready appliances, a Miele induction cooktop, and an oversized entertainer's island. A spacious hallway leads to three additional bedrooms, each outfitted with custom built-in closets. Designed for quintessential South Florida living, the backyard is centered around a newly paved terrace and resurfaced pool. A summer kitchen and convenient cabana bath make entertaining effortless, while generous green space and a dedicated lounge area illuminated by bistro lights create the perfect setting for evenings outdoors.

4
beds

3
baths

2,382 Sq.Ft. LIVING AREA

0.34 Acres lot
Karina Reyes

Karina Reyes

Features & Amenities

Interior

  • total bedrooms4
  • Total bathrooms3
  • full bathrooms2
  • half bathroom1
  • APPLIANCES Dishwasher, Electric Range, Microwave, Refrigerator
  • other interior Features First Floor Entry, No Additional Rooms

Area & Lot

  • Status For Sale
  • Living Area2,382 Sq.Ft.
  • Total Area2,862 Sq.Ft.
  • Lot Area0.34 Acres
  • MLS® IDA12094580
  • TypeResidential
  • YEAR BUILT1965
  • NeighborhoodPalmetto Bay
  • Architecture StylesAttached, One Story
  • View DescriptionPool, Water
  • Elementary SchoolCoral Reef
  • Middle SchoolSouthwood
  • High SchoolMiami Palmetto

Exterior

  • Garage Space2.0
  • water SourceMunicipal Water
  • PoolIn Ground
  • roofShingle
  • lot featuresLess Than 1/4 Acre Lot
  • parkingAdditional Spaces Available, Covered, Driveway
  • HEAT TYPECentral
  • AIR CONDITIONINGCentral Air
  • sewerSeptic Tank
  • other exterior FeaturesScreened Balcony

Financial

  • Sales Price$1,575,000
  • Real Estate Tax $4,910/yr
  • Zoning 2100
View Virtual Tour
Modern home exterior with a stone facade, wood accents, glass entry, and tropical landscaping.

Schedule a Showing

I would love to show you this beautiful property. Please select your preferred date and time below. I will be in touch shortly to confirm your appointment.

Schedule a Showing

I would love to show you this beautiful property. Please select your preferred date and time below. I will be in touch shortly to confirm your appointment.
Thank you for your interest in 15471 SW 83rd Ave, Palmetto Bay, FL 33157. We are reviewing your request and will be in touch shortly!

Mortgage Calculator

Estimate your monthly mortgage payment, including the principal and interest, property taxes, and HOA. Adjust the values to generate a more accurate rate.
All estimates are provided for informational purposes only. Actual amounts may vary.
$0,000 Your Payment 20 15 65
$0,000 Your Payment

Palmetto Bay

25.6218° N, 80.3248° W

Explore

Your Trusted Real Estate Partner

Karina possesses an unparalleled work ethic and commitment to those that she serves. Her philosophy is simple: real estate is based on real relationships. As she gets to know your needs and preferences, she can match you with the best possible home or investment. Additionally, she promises diligence, ease, transparency, and the utmost professionalism as your personal representative in any real estate transaction.

Follow Me on Instagram