Single-story white home with tall palms silhouetted against a vivid pink dusk sky.
White home's open double-door entrance, reached by a walkway bordered by agave plants and landscaping.
Bright living room with a beige sofa, rattan coffee table, and black-and-white geometric tile floor.
Furnished living and dining room with checkerboard marble floors and glass doors opening to a screened pool.
Living and dining area with checkerboard marble floors, opening to a pool and white kitchen.
Dining nook with a white table, curved cushioned banquette, black paneled walls, and sliding glass doors.
Bright white kitchen with a brass apron-front sink and pool view through wide windows.
Bright white kitchen with a brass apron-front sink, stainless steel range, and windows overlooking a pool.
White kitchen with stainless appliances, checkerboard marble floor, and red roses on the foreground counter.
Bright white kitchen with checkerboard marble floors and sliding doors to a covered patio.
Entry foyer with decorative glass front door, glossy checkerboard marble floor, and adjoining dining area.
Staged bedroom with leaf-patterned bedding, a wood bed, and sliding doors opening to a covered patio.
Bedroom with a dark wood bed, leafy patterned bedding, plantation shutters, and wood floors.
Bathroom with a wood vanity, oval sink, mirrored cabinet, and coastal decor.
Bathroom with wood vanity, mirrored cabinets, and a glass-enclosed tiled shower.
Bedroom with a green leaf-patterned bedspread, dark wood dresser, and doorway to an adjoining bathroom.
Bedroom with pink floral bedding, wooden furniture, shuttered windows, and a ceiling fan.
Bedroom with floral bedding, coral-pink pillows, and a dark wood dresser and mirror.
Bright white bathroom with double sinks and plantation shutters beside a hallway photo gallery.
Bedroom with floral bedding and coral pillows, viewed past a doorway beside a nursery crib.
Bright white nursery with a crib, shuttered windows, toy bookshelf, and blue rug.
Child’s bedroom with wall-mounted book shelves, sailboat prints, and an open doorway to a bathroom.
Hallway with louvered closet doors, checkerboard marble floor, and an adjoining hardwood-floored room.
Home office with a blue loveseat, built-in bookshelves, wall-mounted television, and wooden desk.
Home office with a light wood desk, white chair, blue sofa, and wood flooring.
Home entrance with 15940 address plaque, framed by palms, purple orchids, and a hedge.
Swimming pool beneath a screened enclosure, with brick coping, patio seating, and tropical plants.
Pool and screened patio with blue-cushioned loungers, a wood-plank ceiling, and a covered dining area.
Screened swimming pool and covered patio with a wood ceiling, brick columns, and lounge chairs.
Covered patio with a wicker dining table beside a screened-in swimming pool.
Covered patio with a curved swimming pool, wood ceiling, brick columns and outdoor seating.
Screened pool patio with a wood-plank ceiling, stone columns, and outdoor seating.
Single-story home's screened rear patio with brick columns, palms, and a broad lawn.
Home’s rear screened patio and expansive lawn, bordered by palms and a white storage shed.
White storage shed with a metal roof and two large doors amid palms and a brick path.
Home entrance with open glass-paneled doors, tiled walkway, and a glimpse of the backyard pool.
Single-story white house framed by tall palms, with a front lawn and walkway in golden sunlight.
Single-story white home with a gray roof, front hedges, and tall palm trees.
Single-story white home framed by tall palms, with a broad lawn and walkway.
SEE ALL PHOTOS
Single-story white home with tall palms silhouetted against a vivid pink dusk sky.
White home's open double-door entrance, reached by a walkway bordered by agave plants and landscaping.
Bright living room with a beige sofa, rattan coffee table, and black-and-white geometric tile floor.
Furnished living and dining room with checkerboard marble floors and glass doors opening to a screened pool.
Living and dining area with checkerboard marble floors, opening to a pool and white kitchen.
Dining nook with a white table, curved cushioned banquette, black paneled walls, and sliding glass doors.
Bright white kitchen with a brass apron-front sink and pool view through wide windows.
Bright white kitchen with a brass apron-front sink, stainless steel range, and windows overlooking a pool.
White kitchen with stainless appliances, checkerboard marble floor, and red roses on the foreground counter.
Bright white kitchen with checkerboard marble floors and sliding doors to a covered patio.
Entry foyer with decorative glass front door, glossy checkerboard marble floor, and adjoining dining area.
Staged bedroom with leaf-patterned bedding, a wood bed, and sliding doors opening to a covered patio.
Bedroom with a dark wood bed, leafy patterned bedding, plantation shutters, and wood floors.
Bathroom with a wood vanity, oval sink, mirrored cabinet, and coastal decor.
Bathroom with wood vanity, mirrored cabinets, and a glass-enclosed tiled shower.
Bedroom with a green leaf-patterned bedspread, dark wood dresser, and doorway to an adjoining bathroom.
Bedroom with pink floral bedding, wooden furniture, shuttered windows, and a ceiling fan.
Bedroom with floral bedding, coral-pink pillows, and a dark wood dresser and mirror.
Bright white bathroom with double sinks and plantation shutters beside a hallway photo gallery.
Bedroom with floral bedding and coral pillows, viewed past a doorway beside a nursery crib.
Bright white nursery with a crib, shuttered windows, toy bookshelf, and blue rug.
Child’s bedroom with wall-mounted book shelves, sailboat prints, and an open doorway to a bathroom.
Hallway with louvered closet doors, checkerboard marble floor, and an adjoining hardwood-floored room.
Home office with a blue loveseat, built-in bookshelves, wall-mounted television, and wooden desk.
Home office with a light wood desk, white chair, blue sofa, and wood flooring.
Home entrance with 15940 address plaque, framed by palms, purple orchids, and a hedge.
Swimming pool beneath a screened enclosure, with brick coping, patio seating, and tropical plants.
Pool and screened patio with blue-cushioned loungers, a wood-plank ceiling, and a covered dining area.
Screened swimming pool and covered patio with a wood ceiling, brick columns, and lounge chairs.
Covered patio with a wicker dining table beside a screened-in swimming pool.
Covered patio with a curved swimming pool, wood ceiling, brick columns and outdoor seating.
Screened pool patio with a wood-plank ceiling, stone columns, and outdoor seating.
Single-story home's screened rear patio with brick columns, palms, and a broad lawn.
Home’s rear screened patio and expansive lawn, bordered by palms and a white storage shed.
White storage shed with a metal roof and two large doors amid palms and a brick path.
Home entrance with open glass-paneled doors, tiled walkway, and a glimpse of the backyard pool.
Single-story white house framed by tall palms, with a front lawn and walkway in golden sunlight.
Single-story white home with a gray roof, front hedges, and tall palm trees.
Single-story white home framed by tall palms, with a broad lawn and walkway.
Sold

15940 SW 85th Ave

15940 SW 85th Ave, Palmetto Bay, FL 33157

$1,150,000
Tranquil and Relaxing 4-Bedroom, 2-Bath Palmetto Bay home on a builders half acre corner lot. Spectacular porcelain floors and updated kitchen. Low-e impact win/doors and huge screened in patio with fully covered areas on each side of the house. New roof in 2017, new septic, and AC. Large yard and a great shed. Great natural light. This is a great home you won't want to miss!

4
beds

2
baths

1,771 Sq.Ft. LIVING AREA

0.46 Acres lot
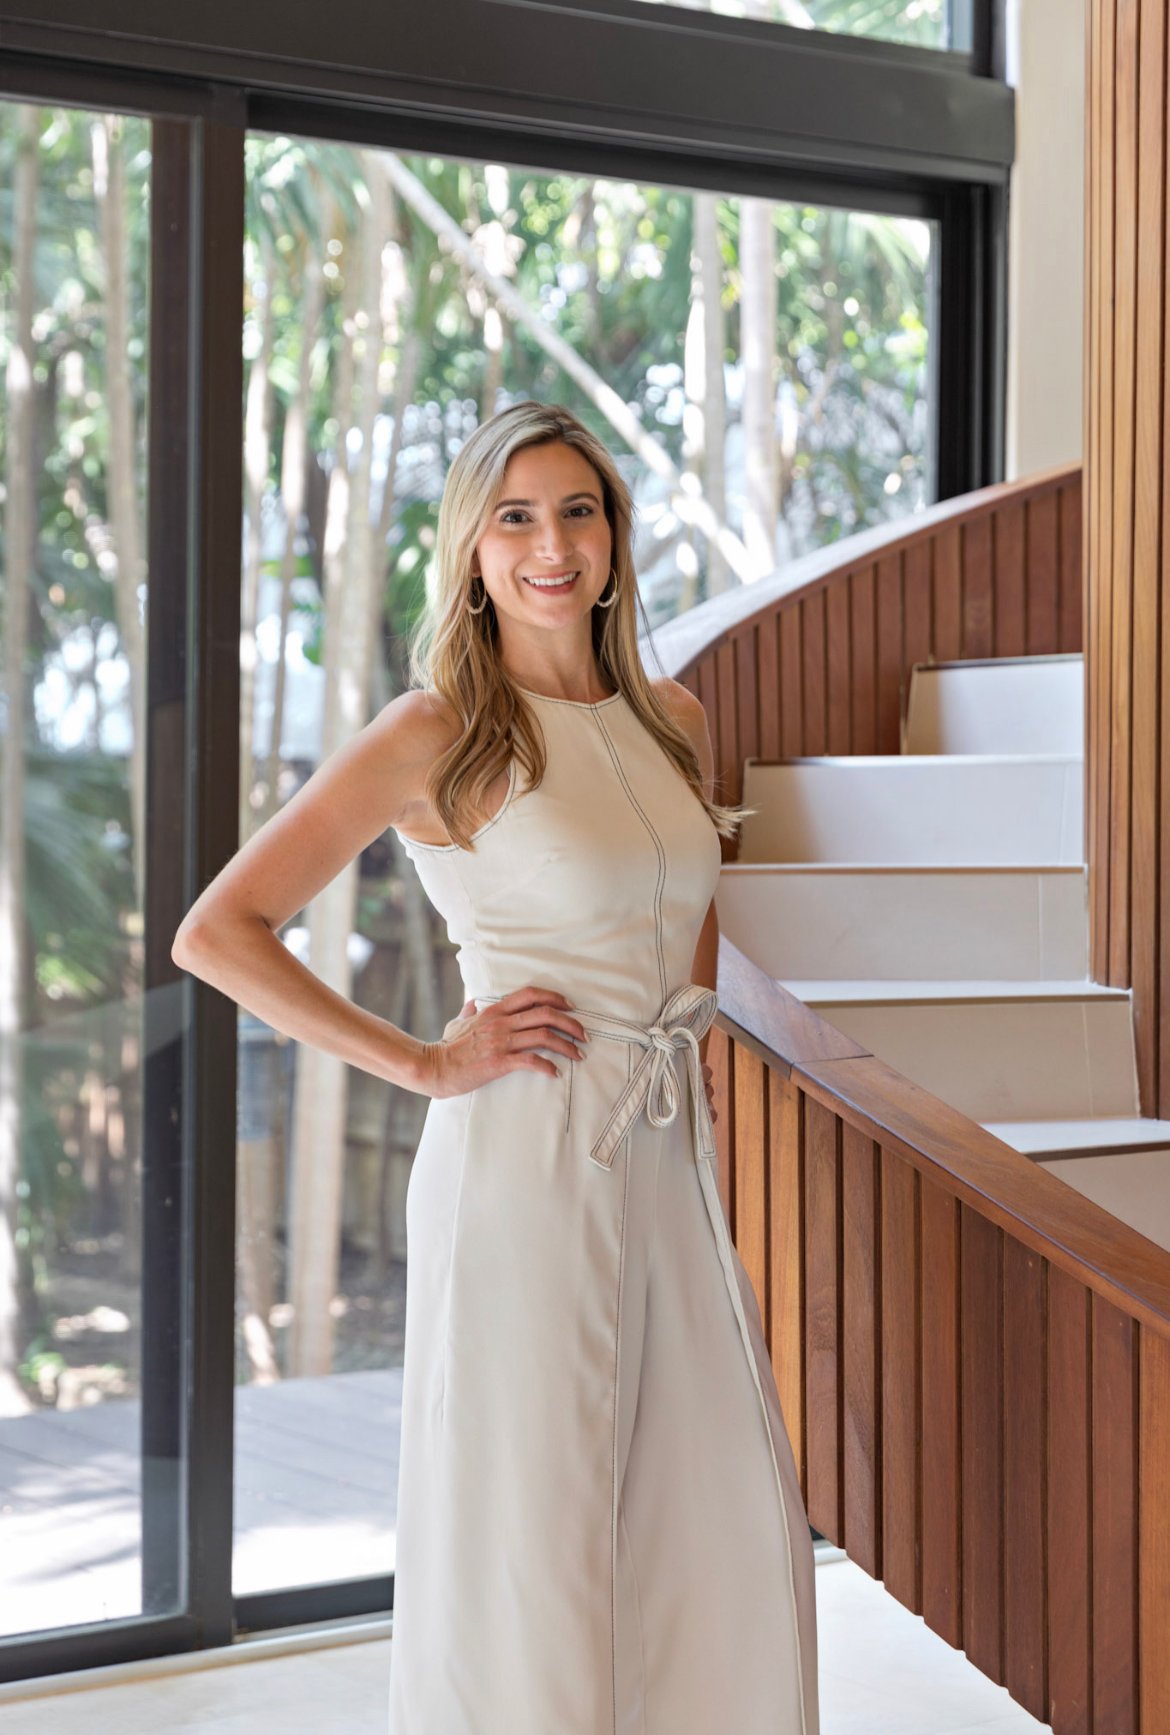
Karina Reyes

Karina Reyes

Features & Amenities

Interior

  • total bedrooms4
  • Total bathrooms2
  • full bathrooms2
  • Flooring Other, Wood
  • APPLIANCES Dishwasher, Disposal, Dryer, Electric Water Heater, Microwave, Other Equipment/Appliances, Gas Range, Refrigerator, Self Cleaning Oven, Washer
  • other interior Features First Floor Entry, Walk-In Closet(s), Attic

Area & Lot

  • Status Sold
  • Date Sold April 1, 2024
  • Living Area1,771 Sq.Ft.
  • Lot Area0.46 Acres
  • MLS® IDA11539949
  • TypeResidential
  • YEAR BUILT1965
  • NeighborhoodPalmetto Bay
  • Architecture StylesAttached, One Story
  • View DescriptionGarden, Pool
  • Elementary SchoolCoral Reef
  • Middle SchoolSouthwood
  • High SchoolMiami Palmetto

Exterior

  • Garage Space2.0
  • water SourceWell
  • PoolIn Ground
  • roofFlat Tile
  • lot features1/4 To Less Than 1/2 Acre Lot
  • parkingDriveway
  • HEAT TYPECentral
  • AIR CONDITIONINGCeiling Fan(s), Central Air
  • sewerSeptic Tank
  • other exterior FeaturesLighting

Financial

  • Sales Price$1,150,000
  • Real Estate Tax $14,886/yr
  • Zoning 2100

Palmetto Bay

25.6218° N, 80.3248° W

Explore

Your Trusted Real Estate Partner

Karina possesses an unparalleled work ethic and commitment to those that she serves. Her philosophy is simple: real estate is based on real relationships. As she gets to know your needs and preferences, she can match you with the best possible home or investment. Additionally, she promises diligence, ease, transparency, and the utmost professionalism as your personal representative in any real estate transaction.

Follow Me on Instagram