Single-story gray home with a dark metal roof, stamped driveway, white garage door, and palm trees.
Aerial view of a home and its tree-lined lot outlined in white.
Furnished living and dining room with hardwood floors, a leather sectional, and a wood dining table.
Kitchen with white cabinets, stainless steel appliances, mosaic backsplash, and a granite peninsula with bar stools.
Open-plan living room with cream sectional, hardwood floors, ceiling fans, and breakfast bar.
Open-plan living and dining room with wood floors, leather sectional, blue accent chair, and sliding glass doors.
Dining room with a wood table, tufted banquette, sliding patio doors, and tall wine rack.
Bedroom with a rustic wooden bunk bed, red-and-blue bedding, blue accent wall, and hardwood floors.
Bathroom with a white tub, dark patterned shower curtain, toilet, and vanity with a large mirror.
Furnished bedroom with gray bedding, hardwood floors, and a large window overlooking the neighborhood.
Bathroom with glass shower, toilet, and marble-patterned vanity countertop.
Child’s bedroom with a white iron bed, sheer canopy, matching crib, and palm foliage outside the window.
Bathroom with a tub, striped shower curtain, white louvered doors, and long mirrored vanity.
Laundry room with washer and dryer, open shelving, and a view into an exercise-equipped garage.
Covered patio with exposed wood beams, a grill, and a dome-shaped pizza oven overlooking a fenced yard.
Home’s rear exterior with a covered patio, spacious grassy yard, and children’s playset.
Single-story home with a blue front door, attached garage, and large shade tree in the front yard.
Aerial view of a Miami home outlined in white, near a major road and shopping plaza.
Aerial view of a home and landscaped lot outlined by a white boundary.
Single-story home with a broad lawn, palm trees, metal roof, and basketball hoop by the garage.
Gray single-story home with a dark metal roof, stamped driveway, and palm trees.
SEE ALL PHOTOS
Single-story gray home with a dark metal roof, stamped driveway, white garage door, and palm trees.
Aerial view of a home and its tree-lined lot outlined in white.
Furnished living and dining room with hardwood floors, a leather sectional, and a wood dining table.
Kitchen with white cabinets, stainless steel appliances, mosaic backsplash, and a granite peninsula with bar stools.
Open-plan living room with cream sectional, hardwood floors, ceiling fans, and breakfast bar.
Open-plan living and dining room with wood floors, leather sectional, blue accent chair, and sliding glass doors.
Dining room with a wood table, tufted banquette, sliding patio doors, and tall wine rack.
Bedroom with a rustic wooden bunk bed, red-and-blue bedding, blue accent wall, and hardwood floors.
Bathroom with a white tub, dark patterned shower curtain, toilet, and vanity with a large mirror.
Furnished bedroom with gray bedding, hardwood floors, and a large window overlooking the neighborhood.
Bathroom with glass shower, toilet, and marble-patterned vanity countertop.
Child’s bedroom with a white iron bed, sheer canopy, matching crib, and palm foliage outside the window.
Bathroom with a tub, striped shower curtain, white louvered doors, and long mirrored vanity.
Laundry room with washer and dryer, open shelving, and a view into an exercise-equipped garage.
Covered patio with exposed wood beams, a grill, and a dome-shaped pizza oven overlooking a fenced yard.
Home’s rear exterior with a covered patio, spacious grassy yard, and children’s playset.
Single-story home with a blue front door, attached garage, and large shade tree in the front yard.
Aerial view of a Miami home outlined in white, near a major road and shopping plaza.
Aerial view of a home and landscaped lot outlined by a white boundary.
Single-story home with a broad lawn, palm trees, metal roof, and basketball hoop by the garage.
Gray single-story home with a dark metal roof, stamped driveway, and palm trees.
Sold

5404 SW 135th Ct

5404 SW 135th Ct, Miami, FL 33175

$630,000
Room to roam, in this spacious single family property. Offering 4 bedrooms & 3 full bathrooms. Fantastic layout with recently updated kitchen with gas stove that opens to a large light filled family room, ideal for entertaining. Centrally located with close proximity to great dinning & shopping including easy access to major roadways. Versatile & easy to maintain wood laminate floors throughout / freshly painted interiors, with full size washer & dryer, a deep one car garage, a new 2019 metal roof & newer a/c unit & handler circa 2016, all impact windows & sliders, create an easy comfortable lifestyle truly turnkey.

4
beds

3
baths

1,994 Sq.Ft. LIVING AREA

7,500 Sq.Ft. lot
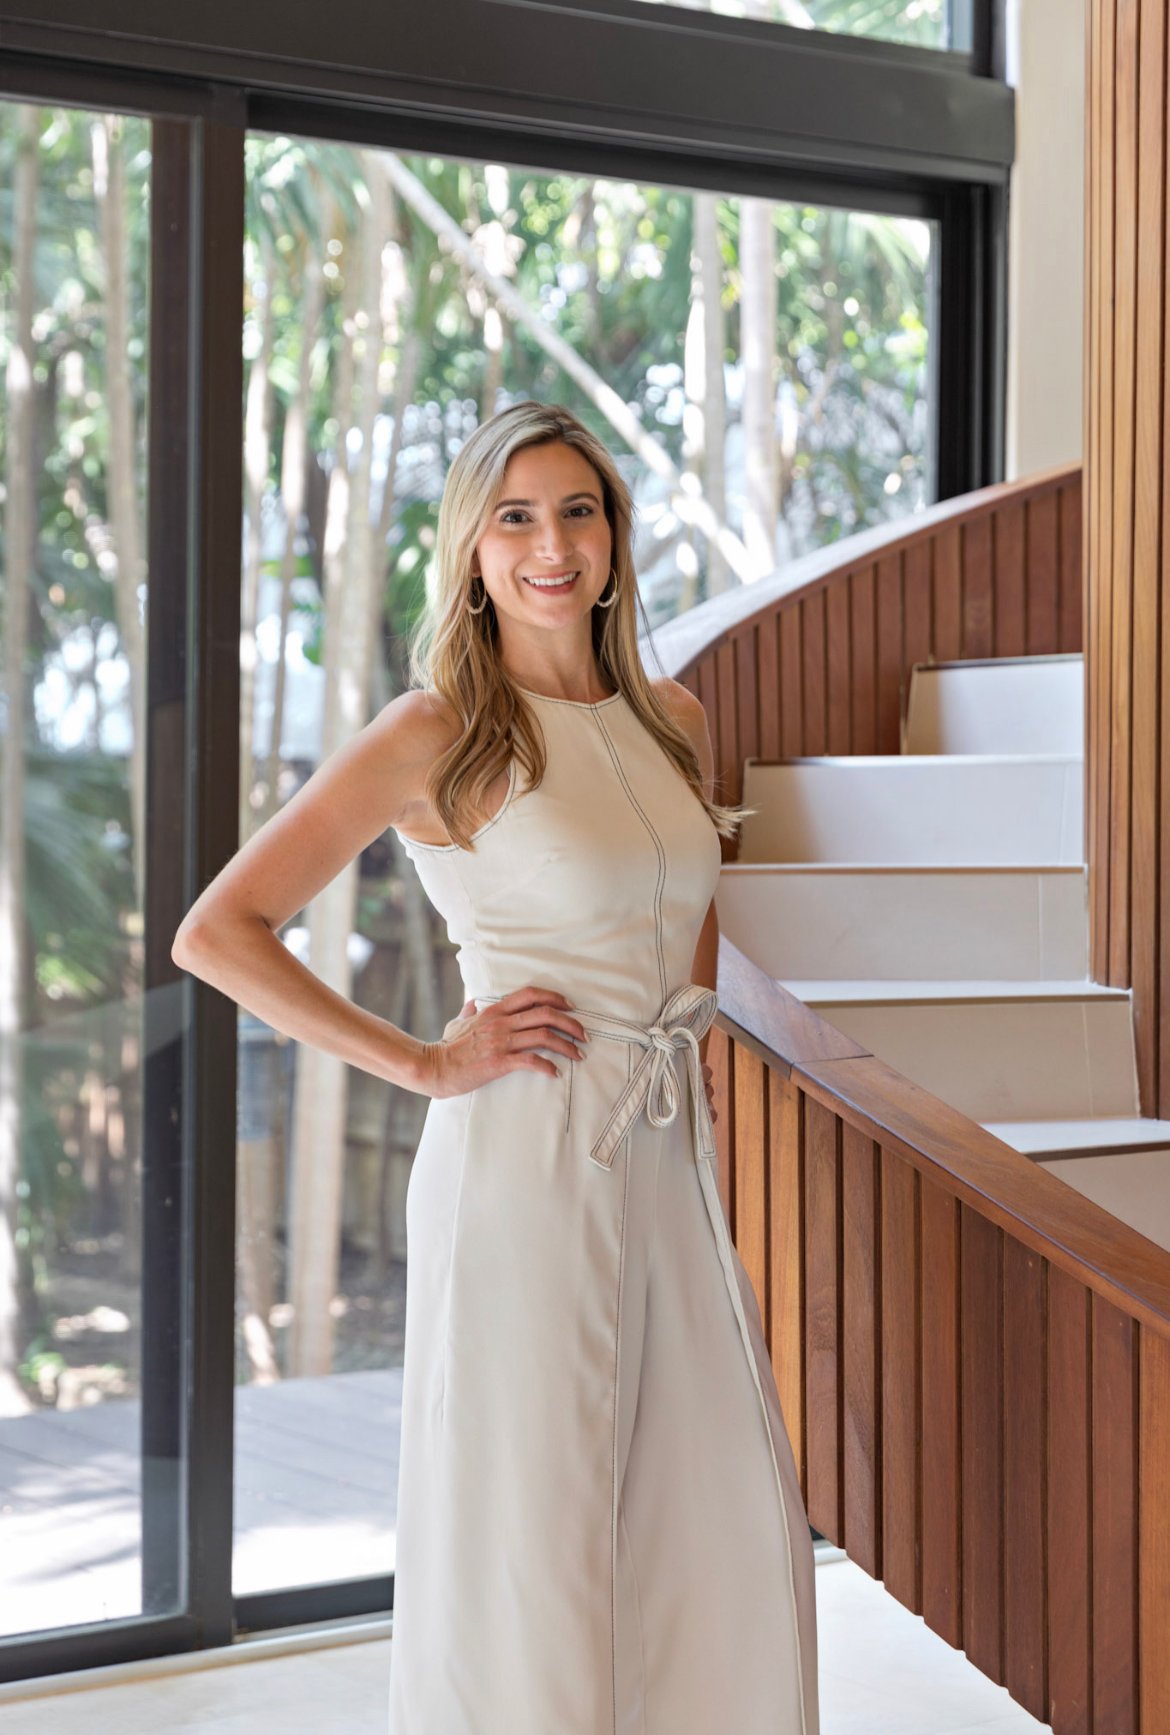
Karina Reyes

Karina Reyes

Features & Amenities

Interior

  • total bedrooms4
  • Total bathrooms3
  • full bathrooms3
  • Flooring Other, Wood
  • APPLIANCES Dishwasher, Dryer, Microwave, Gas Range, Wall Oven, Washer
  • other interior Features First Floor Entry, Closet Cabinetry, Fire Sprinklers, Pantry, Split Bedroom, Walk-In Closet(s), Family Room

Area & Lot

  • Status Sold
  • Date Sold August 23, 2022
  • Living Area1,994 Sq.Ft.
  • Lot Area7,500 Sq.Ft.
  • MLS® IDA11226542
  • TypeResidential
  • YEAR BUILT1979
  • Architecture StylesAttached, One Story, Ranch
  • View DescriptionGarden
  • Elementary SchoolRoyal Green
  • Middle SchoolMcmillan; H.D.
  • High SchoolBraddock G. Holmes

Exterior

  • Garage Space1.0
  • water SourceMunicipal Water
  • roofAluminum, Metal Roof
  • lot featuresLess Than 1/4 Acre Lot
  • parkingPaver Block
  • HEAT TYPECentral
  • AIR CONDITIONINGCeiling Fan(s), Central Air
  • sewerPublic Sewer
  • security FeaturesFire Sprinklers
  • other exterior FeaturesLighting

Financial

  • Sales Price$630,000
  • Real Estate Tax $5,952/yr
  • Zoning 3800
View Virtual Tour

Your Trusted Real Estate Partner

Karina possesses an unparalleled work ethic and commitment to those that she serves. Her philosophy is simple: real estate is based on real relationships. As she gets to know your needs and preferences, she can match you with the best possible home or investment. Additionally, she promises diligence, ease, transparency, and the utmost professionalism as your personal representative in any real estate transaction.

Follow Me on Instagram