Single-story home with arched entryways, a U.S. flag, and large trees across the front lawn.
Single-story cream home with an arched entry, attached garage, palm trees, and a broad driveway.
Single-story home with a curved backyard pool, paved patio, and wooden fence.
Tennis court beside a single-story house, enclosed by wooden fencing and tropical landscaping.
Floor plan of a home with three bedrooms, an office, open living areas, laundry and storage, and a pool.
Furnished living room with a beige sectional, dark wood entertainment center, and frosted-glass double doors.
Living room with a beige sectional, wooden coffee table, ceiling fan, and wide windows with blinds.
Living room with a beige sectional, dark wood coffee table, tiled floors, and ceiling fan.
Kitchen with a broad white island, dark wood cabinets, and a pool visible outside.
Kitchen with dark wood cabinets, white island countertop, stainless appliances, and a window with blinds.
Kitchen with dark wood cabinetry, white counters, and a sink beneath a window with blinds.
Kitchen with dark wood cabinets, stainless steel appliances, and a light tile backsplash.
Dining area with a round table and blue chairs beside a dark-cabinet kitchen and sliding glass doors.
Dining area with blue chairs, dark wood table, and sliding doors overlooking a pool.
Dining area with a round table and turquoise chairs beside sliding doors overlooking a swimming pool.
Living room with blue sofa, yellow armchair, and sliding doors overlooking the pool.
Living room with a blue sectional, yellow armchair, and open kitchen.
Bedroom with a large neutral-toned bed and curtains opening to a view of the pool.
Furnished bedroom with a large bed, carved wooden armoire, and sliding glass door.
Furnished bedroom with a large patterned bed, carved wooden dresser, and wide window with wooden blinds.
Bathroom with a long double-sink vanity, granite countertop, and tiled shower.
Bedroom with a white bed, pink accents, tiled floor, and a ceiling fan.
Bedroom with blush-pink and white bedding, tan tile floors, and a dark dresser with a television.
Bedroom with lavender walls, a white bed, and matching dresser and mirror.
Furnished bedroom with lavender walls, a white bed, cream dressers, and tile flooring.
Bedroom with a white-and-gray bed, lavender walls, and a wide window with blinds.
Modern bathroom with a long vanity, dark-framed mirror, and glass-enclosed shower.
Home office with built-in bookshelves, tiled floors, desk, and exercise equipment.
Home office with a desk and computer beside sliding doors overlooking a swimming pool.
Bathroom with a pedestal sink, toilet, and leaf-patterned shower curtain over terracotta tile flooring.
Laundry and storage room with a washer and dryer, crowded shelves, and an open glass-paneled door.
Backyard pool and patio with a fenced court, lawn, and tropical trees.
Backyard pool edged with brick in front of a single-story house and covered patio.
Backyard lawn with outdoor seating and a basketball court, surrounded by palms and mature trees.
Single-story Miami home with a backyard pool and tennis court.
Backyard tennis court beside a swimming pool and single-story home, bordered by tall palms and hedges.
Single-story white home with three arched entryways, mature trees, and tropical landscaping.
Single-story cream home with an arched entry, mature trees, and a landscaped front lawn.
SEE ALL PHOTOS
Single-story home with arched entryways, a U.S. flag, and large trees across the front lawn.
Single-story cream home with an arched entry, attached garage, palm trees, and a broad driveway.
Single-story home with a curved backyard pool, paved patio, and wooden fence.
Tennis court beside a single-story house, enclosed by wooden fencing and tropical landscaping.
Floor plan of a home with three bedrooms, an office, open living areas, laundry and storage, and a pool.
Furnished living room with a beige sectional, dark wood entertainment center, and frosted-glass double doors.
Living room with a beige sectional, wooden coffee table, ceiling fan, and wide windows with blinds.
Living room with a beige sectional, dark wood coffee table, tiled floors, and ceiling fan.
Kitchen with a broad white island, dark wood cabinets, and a pool visible outside.
Kitchen with dark wood cabinets, white island countertop, stainless appliances, and a window with blinds.
Kitchen with dark wood cabinetry, white counters, and a sink beneath a window with blinds.
Kitchen with dark wood cabinets, stainless steel appliances, and a light tile backsplash.
Dining area with a round table and blue chairs beside a dark-cabinet kitchen and sliding glass doors.
Dining area with blue chairs, dark wood table, and sliding doors overlooking a pool.
Dining area with a round table and turquoise chairs beside sliding doors overlooking a swimming pool.
Living room with blue sofa, yellow armchair, and sliding doors overlooking the pool.
Living room with a blue sectional, yellow armchair, and open kitchen.
Bedroom with a large neutral-toned bed and curtains opening to a view of the pool.
Furnished bedroom with a large bed, carved wooden armoire, and sliding glass door.
Furnished bedroom with a large patterned bed, carved wooden dresser, and wide window with wooden blinds.
Bathroom with a long double-sink vanity, granite countertop, and tiled shower.
Bedroom with a white bed, pink accents, tiled floor, and a ceiling fan.
Bedroom with blush-pink and white bedding, tan tile floors, and a dark dresser with a television.
Bedroom with lavender walls, a white bed, and matching dresser and mirror.
Furnished bedroom with lavender walls, a white bed, cream dressers, and tile flooring.
Bedroom with a white-and-gray bed, lavender walls, and a wide window with blinds.
Modern bathroom with a long vanity, dark-framed mirror, and glass-enclosed shower.
Home office with built-in bookshelves, tiled floors, desk, and exercise equipment.
Home office with a desk and computer beside sliding doors overlooking a swimming pool.
Bathroom with a pedestal sink, toilet, and leaf-patterned shower curtain over terracotta tile flooring.
Laundry and storage room with a washer and dryer, crowded shelves, and an open glass-paneled door.
Backyard pool and patio with a fenced court, lawn, and tropical trees.
Backyard pool edged with brick in front of a single-story house and covered patio.
Backyard lawn with outdoor seating and a basketball court, surrounded by palms and mature trees.
Single-story Miami home with a backyard pool and tennis court.
Backyard tennis court beside a swimming pool and single-story home, bordered by tall palms and hedges.
Single-story white home with three arched entryways, mature trees, and tropical landscaping.
Single-story cream home with an arched entry, mature trees, and a landscaped front lawn.
Sold

9740 SW 120th St

9740 SW 120th St, Miami, FL 33176

$1,010,000
Elegant four-bedroom, three-bathroom pool home set on a sprawling 16,637 sq ft lot in the highly sought-after Fleeman Estates. This residence features a modern kitchen with beautiful cabinets, a stylish backsplash, and the added convenience of impact doors on the front and one back door. The expansive backyard includes a refreshing swimming pool and a versatile tennis court, which can double as a pickleball court. Ideal for entertaining family and friends, this home is situated in the Falls area of Miami, providing easy access to the Palmetto Expressway, the Turnpike, US1, and 874. Don't miss out on this exceptional opportunity--schedule a viewing today!

4
beds

3
baths

1,941 Sq.Ft. LIVING AREA

0.38 Acres lot
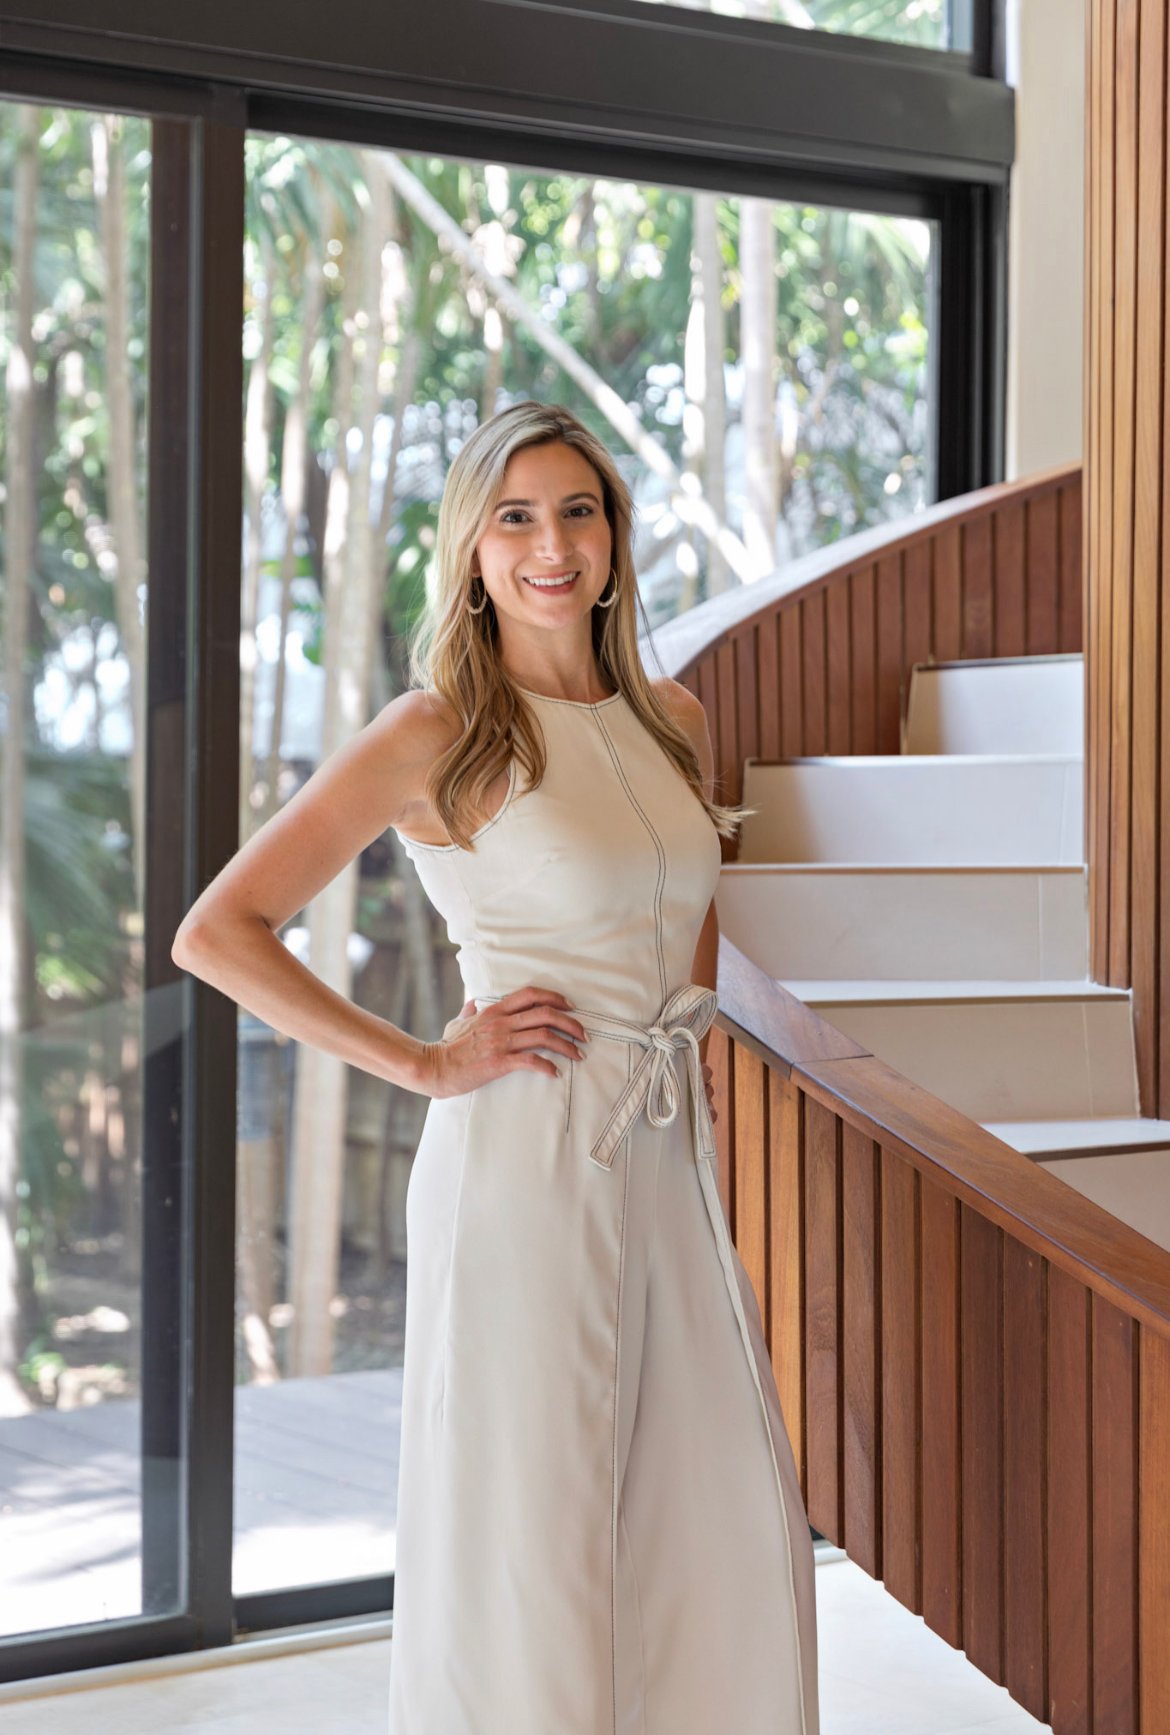
Karina Reyes

Karina Reyes

Features & Amenities

Interior

  • total bedrooms4
  • Total bathrooms3
  • full bathrooms3
  • Laundry room In Garage
  • Flooring Tile
  • APPLIANCES Dishwasher, Microwave, Electric Range, Refrigerator, Washer
  • other interior Features First Floor Entry, French Doors, Walk-In Closet(s), Den/Library/Office, Garage Converted, Utility/Laundry In Garage

Area & Lot

  • Status Sold
  • Date Sold April 22, 2024
  • Living Area1,941 Sq.Ft.
  • Lot Area0.38 Acres
  • MLS® IDA11539475
  • TypeResidential
  • YEAR BUILT1972
  • NeighborhoodThe Falls & Continental Park, Kendall
  • Architecture StylesDetached, One Story
  • View DescriptionNone
  • Elementary SchoolVineland
  • Middle SchoolPalmetto
  • High SchoolMiami Killian

Exterior

  • Garage Space2.0
  • water SourceOther
  • PoolIn Ground
  • roofOther
  • lot features1/4 To Less Than 1/2 Acre Lot
  • parkingDriveway
  • HEAT TYPECentral
  • AIR CONDITIONINGCeiling Fan(s), Central Air
  • sewerSeptic Tank
  • security FeaturesSmoke Detector
  • other exterior FeaturesLighting, Tennis Court(s)

Financial

  • Sales Price$1,010,000
  • Real Estate Tax $4,672/yr
  • Zoning 2100
View Virtual Tour

The Falls & Continental Park, Kendall

25.6793° N, 80.3173° W

Explore

Your Trusted Real Estate Partner

Karina possesses an unparalleled work ethic and commitment to those that she serves. Her philosophy is simple: real estate is based on real relationships. As she gets to know your needs and preferences, she can match you with the best possible home or investment. Additionally, she promises diligence, ease, transparency, and the utmost professionalism as your personal representative in any real estate transaction.

Follow Me on Instagram